
7791 Harbour Isle, Indianapolis, IN 46240
- 2 beds |
- 2 baths |
- 1,024 sqft
 Condominium
  Built in 1984
  6,970sqft lot
 1 car garage
  $268/sqft
  Listed 19 days ago
Property Description
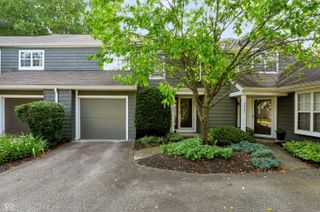
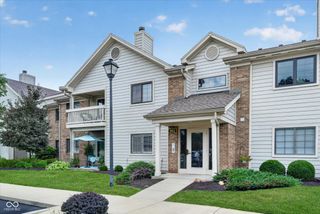
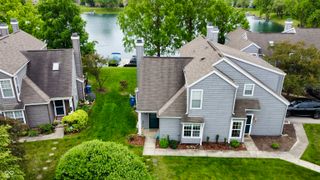
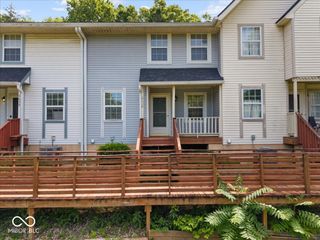
Welcome home to Harbour Club! This upgraded unit features impressive updates throughout. New oversized windows fill the home with abundant natural light, complemented by fresh exterior vinyl shake siding. The updated kitchen and dining area boast high-end custom cabinetry, elegant updated countertops, and stainless steel appliances. Other highlights include fresh paint throughout, durable LVP flooring in every room, a fully functional wood-burning fireplace perfect for cozy nights, soaring cathedral ceilings that make the living area feel spacious and grand, a newer HVAC system, a new epoxy garage floor, updated bathrooms, and so much more. Upstairs, the large primary suite offers a walk-in closet and its own private bath vanity, separate from the second full bathroom. A versatile secondary bedroom-ideal for a home office, hobby room, or guest space-also sits on the airy second floor and includes its own walk-in closet. Just across the street, enjoy breathtaking sunsets from the beach overlooking the 80-acre lake. Launch a boat, kayak, or paddleboard and enjoy life on the water. Harbour Club residents love the fantastic amenities: tennis and pickleball courts, a lakeside pool, beach access, common docks, walking paths, and a clubhouse. The location is ideal-minutes from luxury shopping at The Fashion Mall, an abundance of restaurants, and the charming Broad Ripple Village just down the road. If you're looking for low-maintenance living where every day feels like a vacation, come take a look today!
- Listing Status:
- Active
- Data Last Updated:
- July 28, 2026 at 10:17PM
- Listing Office:
- Trueblood Real Estate : 317-402-9111
- Listing Agent:
- Joshua Carpenter : 317-402-9111
- MLS ID:
- 22112820

- General: Smart Light(s)Smart Lock(s)Sprinkler SystemTennis CommunityTennis Court(s)
- Style: Cape CodSplit Level
- Other Structures: PorchDeck
- Parking: AttachedGarage Door Opener
- General: TwoSlab
- HOA Amenities: Tennis Court(s)Sport CourtAssociation Home OwnersClubhouseInsuranceIrrigationLawncareMaintenance GroundsMaintenance StructureMaintenanceNature AreaManagementSecuritySnow RemovalTennis Court(s)390.0Monthly
- Originating MLS: mibor
- School District: MSD Washington Township
- County: Marion
- Zoning: Harbour Club Horizontal Propertyregime Bldg 7 Unit 0.31000% Interest In Common Area490229118038000800
- Utilities: Cable AvailableElectricity ConnectedSewer ConnectedWater Connected150 Amp Service
- Water: Public
- Source: mibor
This listing courtesy of Joshua Carpenter , Trueblood Real Estate
Monthly Payment
- Principal & Interest $
- Property Taxes $
- Home Insurance $
- VA Funding Fee $