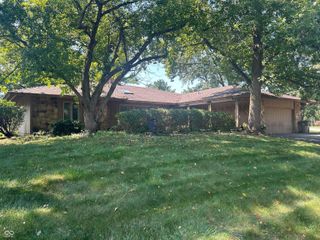
7880 Sunset Lane, Indianapolis, IN 46260
- 4 beds |
- 2 baths |
- 3,252 sqft
 Single-Family Home
  Built in 1978
  0.51acre lot
 2 car garage
  $177/sqft
  Listed 28 days ago
Property Description
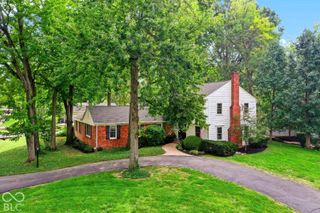
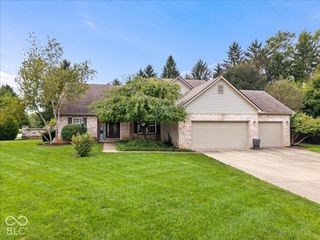
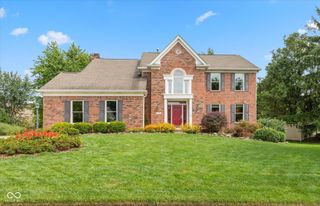
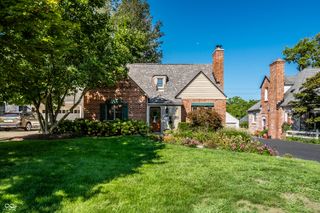
Brown County living in the heart of Washington Township! Tucked away on a magnificent .51-acre wooded lot, this stunning 4/2 contemporary home offers gracious open floor plan with tons of light and windows. The circular drive among abundant nature and stone walkway leads to the front door, enter to a dramatic 2-story entry overlooking a striking great room w/soaring cathedral ceilings framed w/wood beams, a wood-burning fireplace, and walls of floor-to-ceiling windows that fill the home with natural light bringing the outdoors in. This home is designed for both everyday living & entertaining w/a kitchen featuring a center island, panty, breakfast room & many newer SS appliances. An intimate cozy dining room just off the kitchen has gorgeous wood floors. Additionally the main floor offers two generously sized bedrooms, full bath and laundry/mud room. A fabulous 20x11 screened porch w/built-in storage and expansive 3-tier deck overlooks the spectacular private backyard-an exceptional setting for entertaining, relaxing, or simply enjoying nature. The spacious primary ensuite is a private retreat w/vaulted ceiling, sitting area and bath w/double sinks and private WC, plus the unexpected luxury of a cedar closet. California Closet systems in the bedrooms provide exceptional, thoughtfully designed storage. Upstairs, a large loft overlooking the great room offers terrific flexible space for a family room, home office, workout area, or whatever suits your lifestyle. Basement has rec room area or yoga workout room. 2-car attached garage offers easy livability, separate storage or potting shed for the garden. Some newer updates include roof (4 yrs old) HVAC (4 years old) water heater (2 years old), new upstairs carpet and tons of new neutral paint make this beautifully maintained house move in ready.
- Listing Status:
- Active
- Data Last Updated:
- October 9, 2026 at 3:18AM
- Listing Office:
- MacGill Team, P.C. : 317-253-7770
- Listing Agent:
- Michael MacGill : 317-253-7770
- MLS ID:
- 22124769

- Style: Contemporary
- Other Structures: DeckScreened
- Parking: Attached
- Windows: Low-Emissivity Windows
- General: TwoBlockCrawl Space
- Originating MLS: mibor
- School District: MSD Washington Township
- County: Marion
- Zoning: King Estates L71490327111072000800
- Fencing: Full
- Utilities: Cable AvailableElectricity ConnectedNatural Gas ConnectedSewer ConnectedWater Connected200+ Amp Service
- Water: Public
- Source: mibor
This listing courtesy of Michael MacGill , MacGill Team, P.C.
Monthly Payment
- Principal & Interest $
- Property Taxes $
- Home Insurance $
- VA Funding Fee $