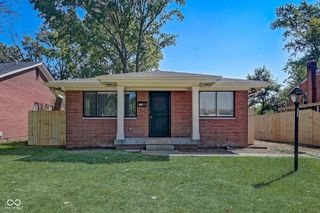
7910 Souter Drive, Indianapolis, IN 46219
- 3 beds |
- 1 bath |
- 1,073 sqft
 Single-Family Home
  Built in 1959
  0.29acre lot
 32 car garage
  $172/sqft
  Listed 13 days ago
Property Description
Step into this charming ranch-style home offering 3 comfortable bedrooms and 1 full bath, all on one convenient level, perfect for easy living and everyday functionality. Inside, you'll appreciate the freshly painted interior and new luxury vinyl plank flooring throughout (2026), creating a stylish, low-maintenance look that's move-in ready. Major mechanicals are already taken care of with a newer central air and furnace installed in 2018, paired with a programmable thermostat for energy-efficient comfort, plus a Gas Water Heater new in 2024 and roof replacement in 2007, along with newer gutters for added peace of mind. Car enthusiasts, hobbyists, or anyone needing serious storage will love the detached and heated, extended 2-car garage measuring approximately 24' x 30' with 9-foot ceilings, an ideal space for vehicles, a workshop, or project area year-round. The property also includes a rear privacy fence, creating a secure, private backyard setting for pets, play, or outdoor entertaining. An attached 1-car garage (approx. 11.6' x 16.1') offers additional parking or storage, and features a newer garage door installed in 2020, adding both curb appeal and convenience. With solid updates already in place, fresh interior finishes, and flexible garage spaces rarely found at this price point, this home is ready for its next owner to move in and make it their own.
- Listing Status:
- Active
- Data Last Updated:
- July 27, 2026 at 1:20AM
- Listing Office:
- F.C. Tucker Company : 317-490-2113
- Listing Agent:
- Hilda Rives-Princell : 317-490-2113
- MLS ID:
- 22112339

- Style: Ranch
- Other Structures: Porch
- Parking: DetachedConcreteGarage Door OpenerHeated GarageAttached
- General: OneSlab
- Originating MLS: mibor
- School District: Indianapolis Public Schools
- County: Marion
- Zoning: Eastwood Sec 2 L15490725102163000701
- Fencing: FullPrivacyGate
- Utilities: Cable AvailableElectricity ConnectedNatural Gas ConnectedSewer ConnectedWater Connected200+ Amp Service
- Water: Public
- Source: mibor
This listing courtesy of Hilda Rives-Princell , F.C. Tucker Company
Monthly Payment
- Principal & Interest $
- Property Taxes $
- Home Insurance $
- VA Funding Fee $

 New - 20 hours ago