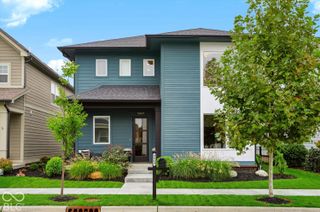
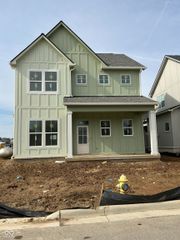
8002 Dean Road, Indianapolis, IN 46240
- 2 beds |
- 2 baths |
- 2,430 sqft
 Single-Family Home
  Built in 1987
  9,583sqft lot
 2 car garage
  $368/sqft
  Listed 1 month ago
Property Description
Waterfront contemporary with a private dock on Lake Clearwater at this once in a lifetime price! Built in 1987, this 2-bedroom, 2-bathroom lake offers 2430 square feet with a den, sunroom, and a laundry/utility room. The layout converts easily to a 3-bedroom, 2.5-bathroom floor plan for those seeing the vision. The two-story great room features a floor-to-ceiling stone fireplace, a leaded glass transom, clerestory windows, and a wall of windows with French doors opening to the lakeside deck. Hardwood floors run throughout. The kitchen includes white cabinetry, granite countertops, a center island, stainless steel appliances, a wall oven, a skylight, and recessed lighting. The adjoining breakfast and dining area is lined with casement windows and a sliding door to a private courtyard patio. The waterfront primary bedroom has a whitewashed tongue-and-groove plank ceiling, exposed beams, and French doors to your private waterfront deck. The den offers built-in oak cabinetry, built-ins, and a bay window - suited to a home office, guest room, or third-bedroom conversion. A multi-level deck steps down to a private dock on Lake Clearwater, framed by mature landscaping and a stone shoreline. Lake Clearwater sits in Washington Township, Marion County, minutes from Keystone at the Crossing, the Fashion Mall, Nora, and the Monon Trail, with direct access to I-465, Meridian-Kessler, Carmel and downtown Indianapolis. MSD Washington Township school district.
- Listing Status:
- Active
- Data Last Updated:
- October 9, 2026 at 4:20AM
- Listing Office:
- Compass Indiana, LLC : 317-219-9277
- Listing Agent:
- Lisa Phillips : 317-219-9277
- MLS ID:
- 22120182

- General: BalconyGutter Guards
- Style: Traditional
- Other Structures: Deck
- Parking: Attached
- Windows: Skylight(s)
- General: OneCrawl Space
- HOA Amenities: InsuranceMaintenanceManagementSnow RemovalTrashAssociation Home OwnersEntrance CommonInsuranceMaintenance StructureMaintenanceManagement395.0Monthly
- Originating MLS: mibor
- School District: MSD Washington Township
- County: Marion
- Zoning: Lake Clearwater Section 2 Lt32approx 9690 Sq Ft490220114011000800
- View: LakeWaterView
- Utilities: Electricity ConnectedSewer Connected
- Water: Public
- Source: mibor
This listing courtesy of Lisa Phillips , Compass Indiana, LLC
Monthly Payment
- Principal & Interest $
- Property Taxes $
- Home Insurance $
- VA Funding Fee $