806 N Bosart Avenue, Indianapolis, IN 46201
- 4 beds |
- 2 baths |
- 2,184 sqft
 Single-Family Home
  Built in 1922
  4,356sqft lot
 2 car garage
  $123/sqft
  Listed 4 days ago
Property Description
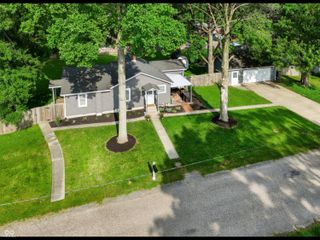
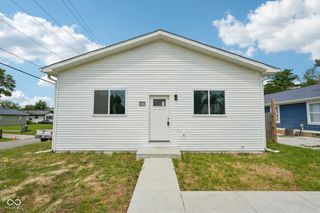
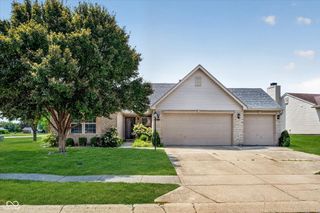
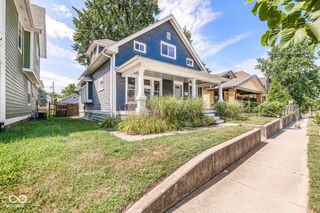
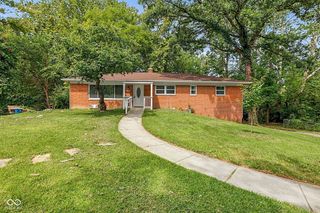
Welcome home to this classic 1920s Craftsman bungalow, blending timeless architectural character with thoughtful modern upgrades. Step up to the vibrant pop of color at the front door and enter through the spacious glass-enclosed front porch-an ideal, light-filled spot to relax year-round. Inside, beautiful original hardwood floors flow seamlessly through the main living areas. The generous living room features a painted brick fireplace flanked by built-in shelving, while the formal dining room boasts an authentic vintage built-in hutch with rich wood grain details and glass-front cabinetry. You'll love cooking and entertaining in the refreshed kitchen, complete with trendy deep-green cabinetry, updated countertops, sleek stainless steel appliances, and durable wood-look flooring. With four spacious bedrooms-featuring original wood trim, stylish sliding barn doors, and plush new upper-level carpeting-there is plenty of space for family, guests, or a dedicated home office. The updated bathrooms boast striking modern fixtures, dark accent walls, bold gold hardware, and pedestal sinks. Completing this move-in-ready home is an unfinished basement offering endless storage potential, a fully fenced yard perfect for pets and outdoor living, and a 2 car detached garage. Quick easy access to Kroger, McDonald's, downtown Irvington and countless dining options.
- Listing Status:
- Active
- Data Last Updated:
- July 27, 2026 at 1:20AM
- Listing Office:
- F.C. Tucker Company : 317-341-5003
- Listing Agent:
- Mark Lopez : 317-341-5003
- MLS ID:
- 22112424

- Style: Bungalow
- Other Structures: Glass Enclosed
- Parking: Detached
- General: TwoBlock
- Originating MLS: mibor
- School District: Indianapolis Public Schools
- County: Marion
- Zoning: Cross Trs Clifford Ave Add L169491004120107000101
- Fencing: Full
- Water: Public
- Source: mibor
This listing courtesy of Mark Lopez , F.C. Tucker Company
Monthly Payment
- Principal & Interest $
- Property Taxes $
- Home Insurance $
- VA Funding Fee $

 New - 1 day ago