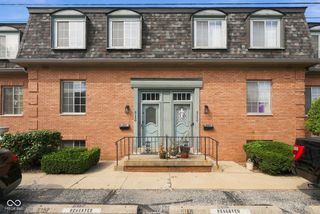
8119 Bromley Place, Indianapolis, IN 46219
- 3 beds |
- 3 baths |
- 2,040 sqft
 Condominium
  Built in 1972
  1,742sqft lot
 2 car garage
  $73/sqft
  Listed 1 month ago
Property Description
Step inside this spacious three-level condo and prepare to be taken back in time-in the COOLEST way! Offering 3 bedrooms, 2 full baths, 1 half bath, approximately 2,040 finished sq. ft. and a detached 2-car garage, this one-of-a-kind home is filled with beautifully preserved retro character. The main level features generous living and dining spaces and a fabulous vintage top of the line kitchen complete with double wall ovens, cabinet front refrigerator, an indoor grill, abundant cabinetry, and breakfast bar area. Upstairs, the spacious primary suite welcomes you through double door entry...and features a double-sink vanity, two closets and a private full bath. The partially finished basement provides flexible space for a family room, recreation area, or could be finished as a 4th bedroom, along with additional storage and a bathroom already started for future completion. Two chair lifts provide easier access between all three levels, while the garage features a durable coated and sealed floor. Outside, the private enclosed patio creates an unexpected retreat with a hot tub and tranquil waterfall-perfect for relaxing or entertaining. Many of the distinctive furnishings and items currently seen throughout the home are included, allowing its unforgettable style to live on. This is more than a condo-it's a rare opportunity to own a home filled with space, personality and truly GROOVY character!!
- Listing Status:
- Active
- Data Last Updated:
- October 9, 2026 at 5:17PM
- Listing Office:
- Indiana Gold Group : 317-902-5244
- Listing Agent:
- Angela Summerlot : 317-902-5244
- MLS ID:
- 22122845

- Style: Traditional
- Parking: Detached
- General: TwoConcrete Perimeter
- HOA Amenities: ClubhouseInsuranceMaintenance GroundsManagementParkPlaygroundPoolSnow RemovalTrashWaterClubhouseSewerInsuranceMaintenance GroundsParkPlaygroundManagementSnow RemovalTrash500.0Monthly
- Originating MLS: mibor
- School District: MSD Warren Township
- County: Marion
- Zoning: Chatham Walk 1st Sec Pt L34 & Pt L35 Blk 6 Beg8.25Ft E Of Sw Cor L34 E 24Ft N 72Ft W 24Ft S 72Ftto Beg490831125015000700
- Water: Public
- Source: mibor
This listing courtesy of Angela Summerlot , Indiana Gold Group
Monthly Payment
- Principal & Interest $
- Property Taxes $
- Home Insurance $
- VA Funding Fee $