8351 Brambleberry Drive, Indianapolis, IN 46239
- 3 beds |
- 2 baths |
- 1,422 sqft
 Rental
  Built in 2003
  10,019sqft lot
 2 car garage
  $1/sqft
  Listed 7 days ago
Property Description
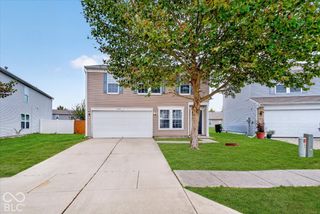
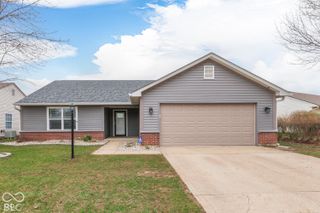
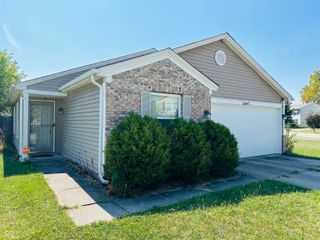
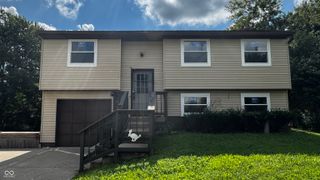
Discover the ease of single-story living at 8351 Brambleberry DR, a welcoming ranch-style residence built in 2003, offering 1422 square feet of thoughtfully designed living space. This ready-to-move-in home in INDIANAPOLIS, IN, presents an exceptional leasing opportunity for those seeking comfort and convenience. The heart of this home is found in its open-plan kitchen, seamlessly connecting to the living room, fostering an inviting atmosphere for everyday living and entertaining. The living room itself is a focal point, featuring a cozy fireplace that promises warmth and ambiance on cooler evenings. The property offers three comfortable bedrooms, providing ample personal space. The two full bathrooms are designed for functionality, with one featuring a modern walk-in shower. An attached garage adds to the practicality of this appealing lease. This inviting residence is a perfect setting for creating new memories; inquire today to schedule your private viewing.
- Listing Status:
- Active
- Data Last Updated:
- October 9, 2026 at 7:17AM
- Listing Office:
- Triple E Realty, LLC : 317-210-3637
- Listing Agent:
- Evona Watson : 317-210-3637
- MLS ID:
- 22129431

- Style: RanchTraditional
- Parking: Attached
- Windows: Vinyl Windows
- General: OneSlab
- Originating MLS: mibor
- School District: Franklin Township Com Sch Corp
- County: Marion
- Zoning: Wildcat Run Sec 10 L 472491606108079000300
- Water: Public
- Source: mibor
This listing courtesy of Evona Watson , Triple E Realty, LLC