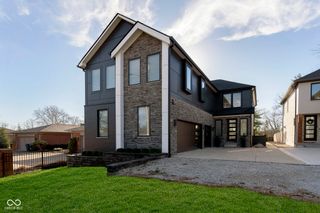
8385 N Illinois Street, Indianapolis, IN 46260
- 5 beds |
- 4 baths |
- 4,852 sqft
 Single-Family Home
  Built in 1969
  0.66acre lot
 2 car garage
  $206/sqft
  Listed 22 days ago
Property Description
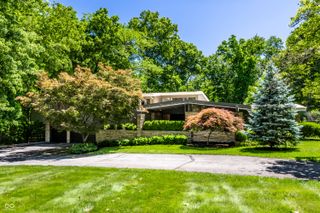
Now presenting a rare opportunity to own a cherished Meridian Hills area property, lovingly cared for by the same family for over 50 years. Offered for the 1st time by the very architect who designed it, this captivating 2-story contemporary home rests on an expansive lot in a coveted enclave & seamlessly blends exciting character with effortless living. The main level welcomes you with generous natural light, clean architectural lines & an flowing layout - tailored for both inspired entertaining & quiet relaxation. Dual living areas on the main floor offer versatility & comfort, while the open kitchen & 2 story dining area allow hosting with pride. Conveniently located on the main level, the generous primary suite addition is a tranquil retreat - featuring an enormous closet, well-appointed ensuite bath & private laundry. Upstairs, you'll find 4 additional bedrooms & 2 more full baths - perfect for family, guests or even a dedicated home office. The partial basement provides the ideal space for a play room & excellent additional storage. Step outside to discover a truly exceptional backyard; far larger than it appears, this serene outdoor haven boasts mature trees, beautiful hostas, well-designed landscaping & endless possibilities for gardens, outdoor dining & yet more recreation. Lovingly cared for by its original owners, this beautiful gem is ready to welcome its next stewards. Act quickly - this one won't last long!
- Listing Status:
- Active
- Data Last Updated:
- October 9, 2026 at 6:17AM
- Listing Office:
- F.C. Tucker Company : 317-319-2217
- Listing Agent:
- Megan Kelly : 317-319-2217
- MLS ID:
- 22126698

- Style: Mid-Century Modern
- Parking: Attached
- Windows: Skylight(s)
- General: TwoConcrete Perimeter
- Originating MLS: mibor
- School District: MSD Washington Township
- County: Marion
- Zoning: Beg 1625Ft S Of Nw Cor E1/2 Nw1/4 E 321Ft N 90Ftw 312 Ft S 90Ft To Beg Ex 35Ft W Side Sec 23 T17 R3.664Ac490323131001000800
- Water: Public
- Source: mibor
This listing courtesy of Megan Kelly , F.C. Tucker Company
Monthly Payment
- Principal & Interest $
- Property Taxes $
- Home Insurance $
- VA Funding Fee $

 New - 1 day ago