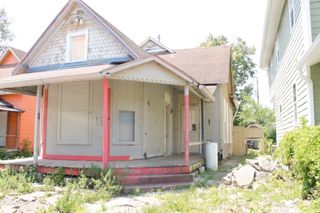
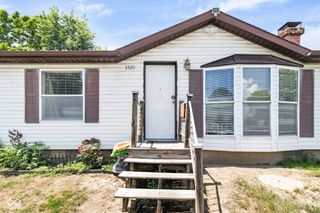
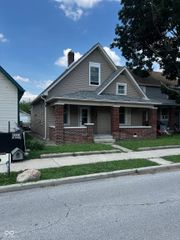
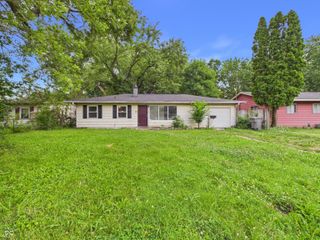
851 S Pershing Avenue, Indianapolis, IN 46221
- 2 beds |
- 1 bath |
- 1,056 sqft
 Single-Family Home
  Built in 1927
  6,098sqft lot
 2 car garage
  $130/sqft
  Listed 10 days ago
Property Description
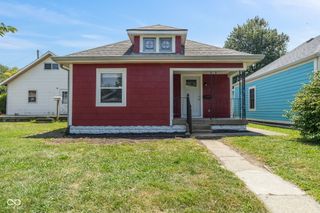
Welcome home to this charming brick bungalow just minutes (approximately 2-3 miles) from the heart of downtown Indianapolis! Offering 2 bedrooms, 1 Jack-and-Jill bathroom, and a detached 2-car garage, this home blends classic character with everyday functionality. --- The spacious living room is filled with natural light and flows into a generously sized eat-in kitchen featuring abundant cabinetry, extensive counter space, gas range, and an adjoining laundry room for added convenience. --- Both bedrooms offer comfortable living space, while the Jack-and-Jill bath provides easy access from the primary bedroom and hallway. --- Enjoy relaxing or entertaining on the backyard deck overlooking the fully fenced yard with additional storage shed and detached garage. Major mechanical features include a gas furnace, gas water heater, gas stove, vapor barrier in the crawl space, and 2-foot soffits for improved ventilation and maintenance. --- With no HOA, you'll enjoy the freedom to personalize your property without additional restrictions or fees. Conveniently located near downtown Indianapolis, major employers, dining, shopping, parks, and interstate access, this home presents an outstanding opportunity for first-time buyers, investors, or anyone looking for affordable city living with the convenience of a detached garage and private outdoor space. Don't miss your opportunity to make this well-maintained property your next home!
- Listing Status:
- Active
- Data Last Updated:
- July 26, 2026 at 8:18PM
- Listing Office:
- RE/MAX Advanced Realty : 317-775-8600
- Listing Agent:
- Jeffrey Cloyd : 317-775-8600
- MLS ID:
- 22113417

- General: Barn Mini
- Style: RanchTraditional
- Other Structures: DeckCovered
- Parking: Detached
- General: OneCrawl Space
- Originating MLS: mibor
- School District: Indianapolis Public Schools
- County: Marion
- Zoning: Jameson's 4th Belmont Addition L166491109136071000901
- Fencing: Chain LinkFence Complete
- Utilities: Electricity ConnectedNatural Gas ConnectedSep Electric MeterSep Gas MeterSewer ConnectedWater Connected
- Water: Public
- Source: mibor
This listing courtesy of Jeffrey Cloyd , RE/MAX Advanced Realty
Monthly Payment
- Principal & Interest $
- Property Taxes $
- Home Insurance $
- VA Funding Fee $

 New - 2 days ago