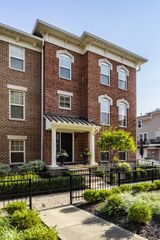
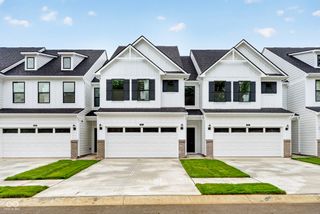
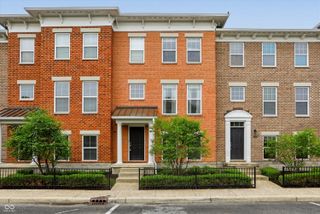
8629 N Meridian Street, Indianapolis, IN 46260
- 3 beds |
- 4 baths |
- 2,400 sqft
 Town Home
  Built in 2003
  1,742sqft lot
 2 car garage
  $145/sqft
  Listed 24 days ago
Property Description
Thoughtfully designed for comfortable, low-maintenance living, this three-level townhome offers 3 bedrooms, 3 full baths, and a half bath with a floor plan that provides exceptional flexibility. The private lower-level bedroom with an adjacent full bath offers separation from the main living areas, making it ideal for guests, a home office, a workout room, or additional living space. The main level offers spacious, connected living areas designed for everyday life. The generous living room flows into an updated kitchen featuring painted cabinetry, granite countertops, stainless steel appliances, a center island, abundant storage, and a dining area anchored by a cozy fireplace. Sliding doors open to a private deck overlooking mature trees, adding another inviting space to enjoy. Upstairs, the spacious primary suite includes a private bath and generous closet space, while a second bedroom with its own full bath offers privacy and flexibility for family or guests. An attached two-car garage provides convenience along with additional storage. Conveniently located just minutes from the Monon Trail, shopping, restaurants, and interstate access, this home brings together generous living spaces, a versatile floor plan, and a location that keeps daily conveniences close at hand.
- Listing Status:
- Active
- Data Last Updated:
- August 24, 2026 at 1:20PM
- Listing Office:
- Encore Sotheby's International : 317-508-1806
- Listing Agent:
- Robbin Edwards : 317-508-1806
- MLS ID:
- 22112389

- General: Balcony
- Style: Split LevelTraditional
- Other Structures: Porch
- Parking: AttachedConcreteGarage Door Opener
- General: Multi/SplitSlab
- HOA Amenities: LawncareMaintenance GroundsSnow Removal470.0Quarterly
- Originating MLS: mibor
- School District: MSD Washington Township
- County: Marion
- Zoning: Townhomes At Meridian Squarelot 8 Blk 2 Approx 1826 Sq Ft490314106043000800
- Utilities: Cable Connected
- Water: Public
- Source: mibor
This listing courtesy of Robbin Edwards , Encore Sotheby's International
Monthly Payment
- Principal & Interest $
- Property Taxes $
- Home Insurance $
- VA Funding Fee $