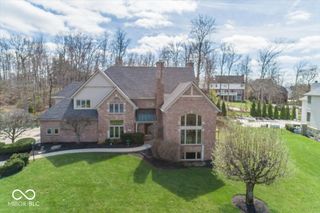
8809 William Penn Circle, Indianapolis, IN 46256
- 5 beds |
- 5 baths |
- 6,421 sqft
 Single-Family Home
  Built in 2012
  1.5acre lot
 3 car garage
  $161/sqft
  Listed 24 days ago
Property Description
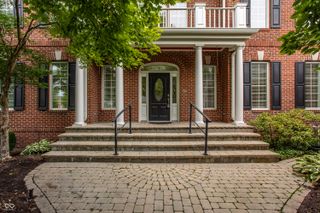
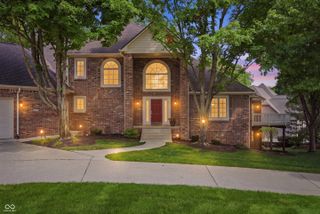
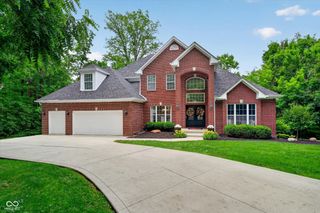
Experience spacious living and wooded privacy in this five-bedroom, four-and-a-half-bath luxury home in Bolander Woods, a northeast Indianapolis community nestled between Castleton and Geist. Set on 1.5 wooded acres, this home offers generous spaces for entertaining, relaxing, and working from home. A dramatic two-story entry and soaring two-story family room create an impressive welcome. The open-concept layout features a kitchen with granite countertops and a convenient pass-through to the family room. A large deck off the main level overlooks the woods, providing an inviting setting for outdoor dining or quiet mornings. Upstairs, a loft library offers room for an office, while two bedrooms each feature their own full bath. The approximately 700-square-foot fifth bedroom/bonus room provides exceptional flexibility as a recreation room or spacious study area. Front and rear staircases offer convenient access to all 3 levels. The fully finished walkout lower level expands the entertaining space with a media room, game area, pool table, and access to a spacious patio. This custom home, built by Executive Homes, is located approximately 15 minutes from Cathedral High School and five minutes from Heritage Christian School and combines a tranquil wooded setting with convenient northeast Indianapolis access. Two new furnaces and a whole-house generator add comfort and peace of mind to the new owners. Ceiling speakers in all rooms, plus the deck and patio areas. Surround sound ceiling speakers in Media Room and Family Room.
- Listing Status:
- Active
- Data Last Updated:
- October 9, 2026 at 7:17AM
- Listing Office:
- Berkshire Hathaway Home : 317-448-6223
- Listing Agent:
- Thomas Cooper : 317-448-6223
- MLS ID:
- 22125909

- General: Lighting
- Style: Traditional
- Other Structures: DeckPatio
- Parking: Attached
- Windows: ScreensSkylight(s)Low-Emissivity WindowsVinyl Windows
- General: Three Or MoreConcrete Perimeter
- HOA Amenities: MaintenanceManagementSnow RemovalEntrance CommonMaintenanceManagementSnow Removal3250.0Annually
- Originating MLS: mibor
- School District: MSD Lawrence Township
- County: Marion
- Zoning: Bolander Woods L 1490130108001000400
- Utilities: Cable ConnectedElectricity ConnectedNatural Gas ConnectedSewer ConnectedWater Connected200+ Amp Service
- Water: Public
- Source: mibor
This listing courtesy of Thomas Cooper , Berkshire Hathaway Home
Monthly Payment
- Principal & Interest $
- Property Taxes $
- Home Insurance $
- VA Funding Fee $

 New - 3 days ago