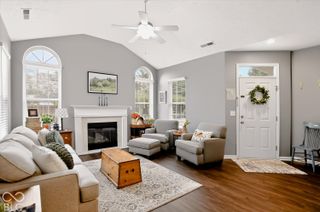
8936 Stonegate Way A, Indianapolis, IN 46227
- 3 beds |
- 3 baths |
- 2,595 sqft
 Condominium
  Built in 2002
  —— sqft lot
  2 car garage
  $123/sqft
  Listed 1 month ago
Property Description
Low-Maintenance Living Meets Main-Level Comfort in Stonegate Estates Welcome to this beautifully maintained 3-bedroom, 3-bathroom condo in the highly sought-after Stonegate Estates! Designed for easy, main-level living, this home features both the primary suite and a second bedroom on the first floor, along with an inviting open-concept living room and kitchen - perfect for everyday living and entertaining alike. Unwind on the deck overlooking peaceful green space, or retreat to your own private sun room just off the primary suite - a rare bonus that's ideal for morning coffee or quiet evenings. Upstairs, a versatile bonus room offers the perfect setup for a home office, craft space, or guest retreat. Additional highlights include a cozy gas fireplace, soaring vaulted ceilings, and a heated garage for year-round comfort. Best of all, the HOA covers all exterior maintenance - giving you more time to enjoy the home and less time worrying about upkeep. This is low-maintenance living at its finest - schedule your showing today!
- Listing Status:
- Active
- Data Last Updated:
- October 10, 2026 at 4:20AM
- Listing Office:
- Real Broker, LLC : 317-445-0351
- Listing Agent:
- Craig Deboor : 317-445-0351
- MLS ID:
- 22121237

- Style: Traditional
- Other Structures: Covered
- Parking: Attached
- General: One and One HalfCrawl Space
- HOA Amenities: Entrance CommonIrrigationLawncareMaintenance GroundsMaintenance StructureMaintenanceSnow Removal279.0Monthly
- Originating MLS: mibor
- School District: Perry Township Schools
- County: Marion
- Zoning: Stonegate Estates Hpr Bldg 7A & 5.000% Interestin Common Area For 06/07491424117057000500
- Utilities: Cable AvailableNatural Gas Connected
- Water: Public
- Source: mibor
This listing courtesy of Craig Deboor , Real Broker, LLC
Monthly Payment
- Principal & Interest $
- Property Taxes $
- Home Insurance $
- VA Funding Fee $