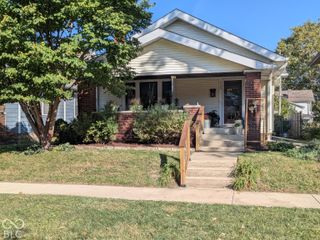
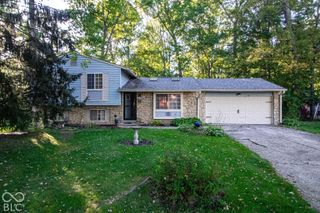
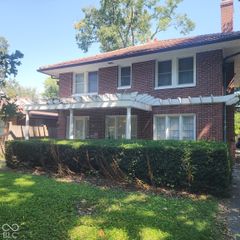
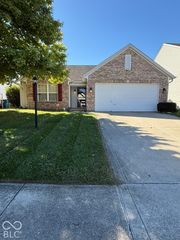
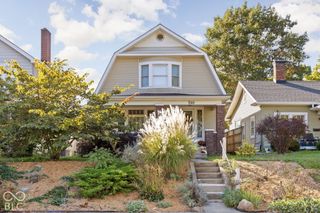
909 E 42nd Street, Indianapolis, IN 46205
- 3 beds |
- 2 baths |
- 1,531 sqft
 Single-Family Home
  Built in 1930
  4,356sqft lot
 —— car garage
  $167/sqft
  Listed 6 days ago
Property Description
First home, house hack, long-term rental, or Airbnb? This charming 1930 single-family bungalow at 909 E 42nd St gives you options most homes in this area can't! 909 E 42nd St offers 3 bedrooms, 2 full baths, and 1,588 finished square feet, an unfinished basement and it's set up to work however you need it. The main level has 2 bedrooms, a full bath, and a spacious living and dining combo with a whitewashed brick fireplace and lit floating shelves on each side. The updated kitchen has granite countertops, white shaker cabinets, stainless appliances, a stainless island range hood, and a large island breakfast bar. A wall of windows keeps the kitchen bright. Upstairs, the primary bedroom has its own full bath and a large walk-in closet. What makes this home special is the back entrance with a keypad door code. A door by the stairs closes to separate the stairs and back entrance from the main floor, so whoever is upstairs can come and go as they please. That gives you options. Rent out the main level and live upstairs, rent the upstairs primary suite and live on the main level, or simply open the door and use it as a single-family home. Versatility! Out back you'll find a fully fenced yard with a brick paver patio and fire pit, perfect for summer nights. Other features include bamboo plank flooring, a covered front porch, main-level laundry, and an unfinished basement with plenty of storage. The location is hard to beat. You're close to the Monon Trail and the College Avenue Library, and just blocks from Half Liter, Upland Brewing Company, and the Indiana State Fairgrounds. Get everything Meridian Kessler has to offer without the hefty price tag. Whether you're an investor, looking to house hack, or just want to be close to it all, this one checks the boxes.
- Listing Status:
- Active
- Data Last Updated:
- October 9, 2026 at 2:20AM
- Listing Office:
- Hemrick Property Group Inc. : 317-412-5310
- Listing Agent:
- Jacob Hemrick : 317-412-5310
- MLS ID:
- 22129454

- General: Gas GrillStorage ShedFire Pit
- Style: Bungalow
- Other Structures: Covered
- Parking: On StreetNone
- General: One and One HalfOneBlock
- Originating MLS: mibor
- School District: Indianapolis Public Schools
- County: Marion
- Zoning: Hammond & Briants Sub Ex 50Ft S End L2490613108039000801
- View: Trees/WoodsView
- Utilities: Electricity ConnectedNatural Gas ConnectedSewer ConnectedWater Connected200+ Amp Service
- Water: Public
- Source: mibor
This listing courtesy of Jacob Hemrick , Hemrick Property Group Inc.
Monthly Payment
- Principal & Interest $
- Property Taxes $
- Home Insurance $
- VA Funding Fee $

 New - 21 hours ago