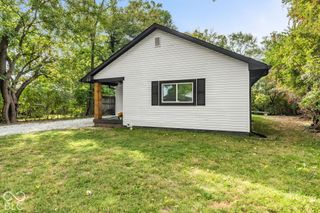
922 E Elbert Street, Indianapolis, IN 46227
- 4 beds |
- 2 baths |
- 1,432 sqft
 Single-Family Home
  Built in 1928
  0.57acre lot
 4 car garage
  $126/sqft
  Listed 1 month ago
Property Description
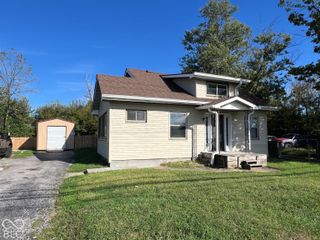
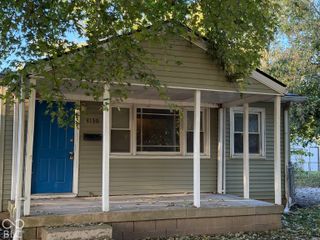
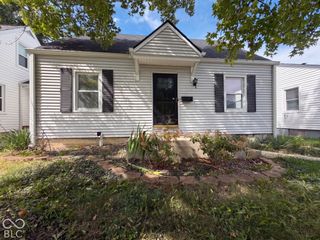
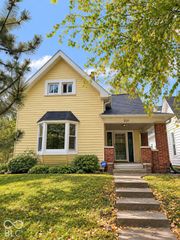
Nestled on a beautiful double lot of just over half an acre in a quiet neighborhood, this charming 4-bedroom home offers space, character, and endless possibilities. With two bedrooms on the main level and two upstairs, this home provides a comfortable and functional layout for a variety of lifestyles. The inviting kitchen is full of charm, while the dining area features a cozy wood-burning fireplace that creates the perfect setting for family dinners and holiday gatherings. Just beyond, you'll find a spacious family room with sliding glass doors leading to the backyard patio, making indoor and outdoor entertaining effortless. Enjoy your morning coffee on the covered front porch or spend evenings relaxing on the backyard patio overlooking the expansive yard with plenty of room to garden, play, or simply enjoy the outdoors. This property also offers exceptional garage and storage space, including an attached underground one-car garage, a detached four-car tandem-style garage, a dedicated workshop area, a block storage shed, and a long driveway with ample parking for vehicles, hobbies, or recreational equipment. Offering timeless character and the opportunity to add your own personal touches, this home is full of potential and ready for its next chapter. Whether you're looking for your forever home or your next investment, this is a property you won't want to miss. Schedule your private showing today-this one is truly a must-see!
- Listing Status:
- Active
- Data Last Updated:
- October 9, 2026 at 7:17AM
- Listing Office:
- United Real Estate Indpls : 317-970-3561
- Listing Agent:
- Isamar Winzenread : 317-970-3561
- MLS ID:
- 22120210

- Style: Craftsman
- Other Structures: ScreenedCovered
- Parking: AttachedDetachedTandem
- General: TwoBlock
- Originating MLS: mibor
- School District: Perry Township Schools
- County: Marion
- Zoning: Woodridge Longacre L42 & L43491136118047000500
- Water: Private
- Source: mibor
This listing courtesy of Isamar Winzenread , United Real Estate Indpls
Monthly Payment
- Principal & Interest $
- Property Taxes $
- Home Insurance $
- VA Funding Fee $

 New - 3 days ago