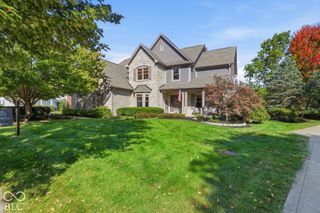
9252 Timberline Drive, Indianapolis, IN 46256
- 5 beds |
- 5 baths |
- 4,035 sqft
 Single-Family Home
  Built in 2001
  0.32acre lot
 3 car garage
  $203/sqft
  Listed 19 hours ago
Property Description
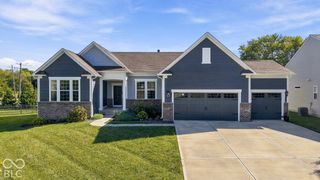
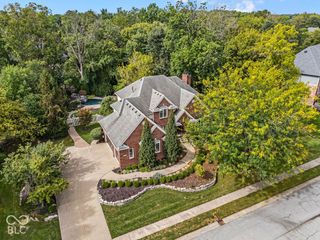
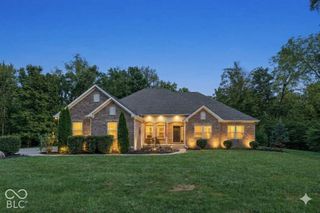
Beautifully updated and designed for comfortable, elevated living, this exceptional all-brick-front custom Shamrock home offers 5 bedrooms and 4.5 baths in desirable Timberline. With generous living spaces, a versatile floor plan, and a private backyard setting, this is a wonderful home for both everyday family living and entertaining. Recent enhancements include a brand-new roof, newer HVAC, updated gourmet kitchen, renovated Primary Bath with steam shower, custom Primary closet, newer hardwood flooring, newly painted interiors, and brand-new carpeting on upper/main and stairs. The light-filled floor plan features beautiful architectural details, a Great Room with gas fireplace and custom built-ins, and a spacious kitchen with white cabinetry and generous center island. The finished lower level is designed for entertaining with daylight windows, Murphy bed on the lower level for additional guest accommodations and plenty of space for a media and game area. Additional upgrades include a tankless water heater with recirculating pump, whole-house water filtration system, added foam insulation, epoxy garage floor, upgraded ADT security with cameras, gas lines for the stove and dryer, and a driveway extension with new basketball hoop. Mature landscaping, a private tree-lined setting, oversized deck, and iron-fenced backyard complete this beautifully updated Timberline home.
- Listing Status:
- Active
- Data Last Updated:
- October 8, 2026 at 11:20PM
- Listing Office:
- Compass Indiana, LLC : 317-610-6252
- Listing Agent:
- Jennil Salazar : 317-610-6252
- MLS ID:
- 22128859

- Style: Traditional
- Other Structures: PorchDeck
- Parking: AttachedConcreteGarage Door OpenerGarage Faces Side
- Windows: Screens
- General: Three Or MoreConcrete Perimeter
- HOA Amenities: InsuranceMaintenanceParkPlaygroundSnow RemovalTrash296.0Quarterly
- Originating MLS: mibor
- School District: MSD Lawrence Township
- County: Marion
- Zoning: Timberline Sec 3 L 65490130112010000400
- Fencing: Full
- Utilities: Cable Available
- Water: Public
- Source: mibor
This listing courtesy of Jennil Salazar , Compass Indiana, LLC
Monthly Payment
- Principal & Interest $
- Property Taxes $
- Home Insurance $
- VA Funding Fee $

 New - 19 hours ago