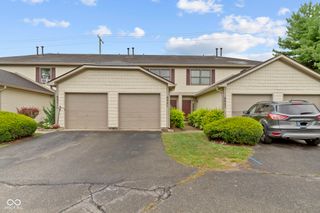
9354 Aberdare Drive, Indianapolis, IN 46250
- 2 beds |
- 2 baths |
- 1,221 sqft
 Condominium
  Built in 1987
  —— sqft lot
  1 car garage
  $127/sqft
  Listed 21 days ago
Property Description
Enjoy the convenient living, to this upper level condo that provides great views along the trees. Attached one car garage and private entry lead into a small entry hall with large walk-in storage closet. Walk up to one floor open concept living featuring a great room, dining area, and kitchen, all with lots of windows and a skylight. Great room includes high ceilings, and a sliding door to your private outdoor oasis deck. Across from the kitchen is another storage/pantry closet. A perfect home office that can also be used as a second bedroom, featuring an existing closet and a nearby full hallway bath. The owner bedroom features high ceilings, an ensuite bath, and a spacious closet. Step outside to enjoy the private patio with no rear neighbors. Residents enjoy access to a clubhouse, swimming pool, and tennis courts. Great location close to shopping, dining, parks, and major commuter routes. Sold AS-is. The condo is ready for cosmetic updates of your choice. Priced to sell. GRAB the opportunity and make it your own.
- Listing Status:
- Active
- Data Last Updated:
- October 9, 2026 at 2:17PM
- Listing Office:
- F.C. Tucker Company : 317-709-9673
- Listing Agent:
- Anjushree Bothra : 317-709-9673
- MLS ID:
- 22126262

- General: Tennis Community
- Style: ContemporaryTraditional
- Other Structures: DeckCovered
- Parking: AsphaltAttachedGarage Door Opener
- Windows: Skylight(s)Vinyl Windows
- General: TwoSlab
- HOA Amenities: PoolClubhouseEntrance CommonInsuranceLawncareMaintenance StructureMaintenanceSnow RemovalTennis Court(s)Sewer250.0Monthly
- Originating MLS: mibor
- School District: MSD Lawrence Township
- County: Marion
- Zoning: Sun Lakes At Bayside Hpr Ph 18 & .5747% Int In Cpu161490215120102000400
- Utilities: Cable Connected
- Water: Public
- Source: mibor
This listing courtesy of Anjushree Bothra , F.C. Tucker Company
Monthly Payment
- Principal & Interest $
- Property Taxes $
- Home Insurance $
- VA Funding Fee $