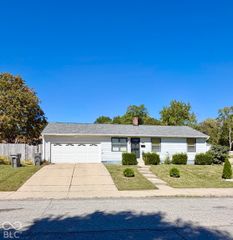
941 N Olney Street, Indianapolis, IN 46201
- 3 beds |
- 3 baths |
- 1,686 sqft
 Single-Family Home
  Built in 1920
  6,970sqft lot
 1 car garage
  $136/sqft
  Listed 20 days ago
Property Description
Completely remodeled from top to bottom, this charming 3-bedroom, 2.5-bath home combines modern updates, thoughtful details, and plenty of space to spread out, all tucked away on a quiet street just minutes from downtown Indianapolis. Step inside to find new flooring throughout, fresh paint, a new roof, new appliances, and beautifully updated spaces that make this home truly move-in ready. The main level offers the convenience buyers are looking for, including a primary suite with a private bath, main-level laundry/mud room, and a half bath for guests. And then there's the kitchen! Designed to be the heart of the home, the spacious kitchen features a large island perfect for morning coffee, casual breakfasts, homework, or serving up a buffet-style dinner when friends and family gather. Soft-close cabinets and drawers add a polished touch, while the built-in coffee bar might just become your favorite spot in the house. Upstairs, you'll find two generously sized bedrooms, each with its own walk-in closet, plus a full bath. Need extra storage? The unfinished basement gives you plenty of room for seasonal decor, tools, toys, or whatever life throws your way. Outside, the large fenced-in backyard offers room for pets, play, gardening, entertaining, or simply enjoying a little fresh air. The 1.5-car detached garage provides valuable parking and storage space, while the inviting front porch is practically begging for a swing and a glass of sweet tea. With major updates already completed, flexible living spaces, great storage, and a convenient location near downtown Indianapolis, this home offers the perfect blend of charm, comfort, and modern updates without the hassle of a renovation project.
- Listing Status:
- Active
- Data Last Updated:
- October 9, 2026 at 2:20AM
- Listing Office:
- Keller Williams Indy Metro Partners : 317-413-8352
- Listing Agent:
- Michelle Chandler : 317-413-8352
- MLS ID:
- 22127038

- Style: Traditional
- Other Structures: Covered
- Parking: Alley AccessDetachedWorkshop in Garage
- Windows: Screens
- General: TwoBlockPartial
- Originating MLS: mibor
- School District: Indianapolis Public Schools
- County: Marion
- Zoning: George F Adams Add B13 L11491005223095000101
- View: NeighborhoodView
- Fencing: FullPrivacy
- Water: Public
- Source: mibor
This listing courtesy of Michelle Chandler , Keller Williams Indy Metro Partners
Monthly Payment
- Principal & Interest $
- Property Taxes $
- Home Insurance $
- VA Funding Fee $


 New - 21 hours ago