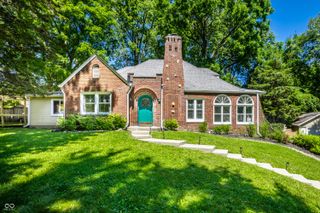
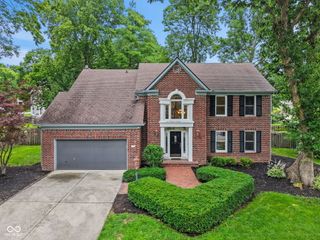
9550 N Delaware Street, Indianapolis, IN 46240
- 5 beds |
- 4 baths |
- 3,463 sqft
 Single-Family Home
  Built in 1958
  0.53acre lot
 2 car garage
  $165/sqft
  Listed 9 days ago
Property Description
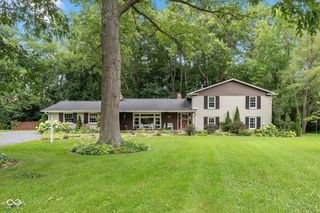
Every so often, a home comes along that changes the standard. This breathtaking 5 bedroom, 3.5 bath residence has been rebuilt from the studs out in one of the most coveted locations on the north side, pairing mid-century soul with a flawless designer renovation on over a half acre of tree-lined grounds. Sunlight pours through the open concept main level, where the all new kitchen and living room flow together effortlessly. The kitchen is magazine-worthy: gleaming quartz countertops, an oversized island with seating, a herringbone marble backsplash, and LG smart stainless steel appliances including a French door refrigerator with ice and water dispenser. Through the charming pass-through window, the family room unfolds around a dramatic floor to ceiling stone fireplace, wrapped in custom floating shelves and rustic wood ceiling beams, warmth and character new construction simply cannot match. Then comes the showstopper: not 1 but 2 luxurious primary suites on the main floor, each with a spa-inspired en-suite bath featuring a fully tiled walk-in shower, double vanity, and LED mirror. Multigenerational living, unforgettable guest quarters, or the private retreat you have earned, this layout delivers. Upstairs, 3 additional bedrooms and another full bath give everyone their own space, while a chic powder room and main floor laundry keep daily life running beautifully. Every big-ticket item is done: new roof, gutters, siding, windows, all new electrical and plumbing, 2 new water heaters, and a new gas furnace and AC, plus a second HVAC system in good condition. Waterproof engineered hardwood flooring and recessed lighting flow through every room. Out back, the new concrete patio overlooks a sprawling yard made for summer evenings, with a storage shed and attached 2 car oversized garage completing the picture. Minutes from premier shopping and dining, the Monon Trail, and the North Meridian corridor. A home like this does not wait, and neither should you.
- Listing Status:
- Active
- Data Last Updated:
- July 27, 2026 at 6:17AM
- Listing Office:
- Epique Inc : 317-496-6291
- Listing Agent:
- Lora Reynolds : 317-496-6291
- MLS ID:
- 22115033

- General: Storage Shed
- Style: Mid-Century ModernTraditional
- Other Structures: Covered
- Parking: Attached
- General: One and One HalfSlab
- Originating MLS: mibor
- School District: MSD Washington Township
- County: Marion
- Zoning: College Crest L205 & L206490314113017000800
- Water: Public
- Source: mibor
This listing courtesy of Lora Reynolds , Epique Inc
Monthly Payment
- Principal & Interest $
- Property Taxes $
- Home Insurance $
- VA Funding Fee $