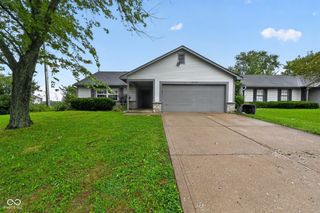
9913 E 24th Street, Indianapolis, IN 46229
- 3 beds |
- 2 baths |
- 1,398 sqft
 Single-Family Home
  Built in 1971
  9,148sqft lot
 1 car garage
  $132/sqft
  Listed 17 hours ago
Property Description
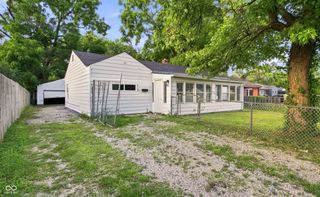
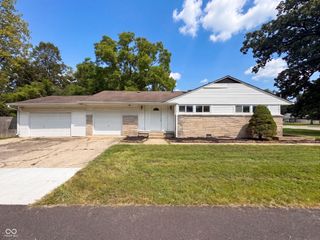
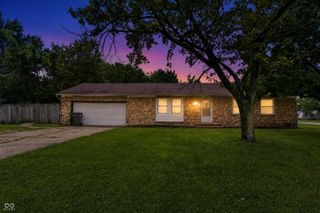
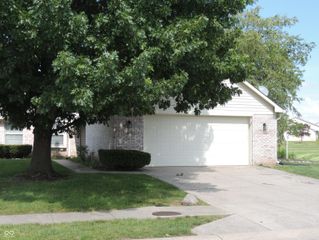
Welcome to this lovingly cared-for one-level ranch home, owned by the same family for 39 years and filled with custom craftsmanship, flexible living space and beautiful outdoor living. This home offers an easy circular floor plan, a convenient laundry area with built-in cabinetry, attached garage and the kind of backyard that is hard to find. Craftsmanship can be seen throughout the home in the custom cabinetry, breakfast bar with tons of storage and fireplace mantle. The kitchen offers generous counter space, a tile backsplash and easy flow into the dining area and cozy family room with fireplace. Originally built as a 4-bedroom home, two bedrooms were combined to create an oversized primary suite with two closets. Buyers who need a fourth bedroom have the option of converting the space back to its original configuration. Two additional bedrooms and a full bath complete the bedroom wing. A conveniently located half bath can be accessed from both the primary suite and the laundry/kitchen area, adding to the home's functional circular layout. Step outside and discover one of the home's true highlights: the grounds. Mature shade trees, established gardens, colorful landscaping, a spacious patio, water feature and storage shed create a private garden retreat with multiple places to relax, entertain or simply enjoy the outdoors. Major updates include HVAC approx 4 years old and a water heater approximately 6 years old. A new garage door will be installed prior to closing. Whether you are buying your first home, simplifying to one-level living or looking for a home with character and room to make your own, this property offers an uncommon combination of affordability, craftsmanship, flexibility and outdoor space. This is a home with a story - one filled with decades of care, custom touches and beautiful grounds - ready for its next owner to begin the next chapter.
- Listing Status:
- Active
- Data Last Updated:
- August 26, 2026 at 9:18PM
- Listing Office:
- F.C. Tucker Company : 317-443-7429
- Listing Agent:
- Julie Preston : 317-443-7429
- MLS ID:
- 22121563

- General: Fire PitStorage Shed
- Style: Ranch
- Other Structures: PatioCovered
- Parking: Attached
- General: OneSlab
- Originating MLS: mibor
- School District: MSD Warren Township
- County: Marion
- Zoning: Mitthoeffer & E 25th St Gardens L21490829113010000700
- Fencing: Full
- Utilities: Cable ConnectedNatural Gas Connected100 Amp Service
- Water: Public
- Source: mibor
This listing courtesy of Julie Preston , F.C. Tucker Company
Monthly Payment
- Principal & Interest $
- Property Taxes $
- Home Insurance $
- VA Funding Fee $

 New - 1 day ago