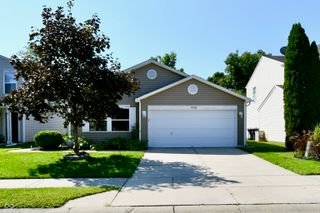
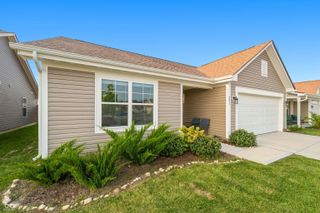
10874 Woods Drive, Ingalls, IN 46048
- 3 beds |
- 2 baths |
- 1,255 sqft
 Single-Family Home
  Built in 2006
  4,356sqft lot
 2 car garage
  $183/sqft
  Listed 1 day ago
Property Description
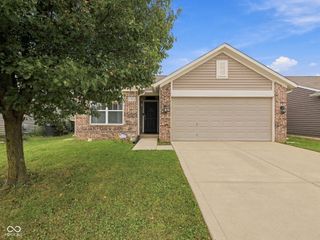
Welcome to 10874 Woods Dr in Ingalls, located in the Pendleton School District! This beautifully refreshed 3-bedroom, 2-bathroom ranch offers 1,255 square feet of comfortable living space with updates throughout, including brand-new luxury vinyl plank flooring in the main living areas, new carpet in all bedrooms, fresh interior paint, and a freshly painted exterior! Step inside to the spacious great room, where vaulted ceilings create an open and inviting atmosphere. The great room flows seamlessly into the kitchen, featuring stainless steel appliances, a dining area, and convenient access to the backyard. Step outside to enjoy the privacy-fenced backyard, offering plenty of space for outdoor entertaining, pets, or simply relaxing. Just off the great room, you'll find a bedroom, a full bathroom, and a conveniently located laundry room. Down the hallway, the primary suite features a walk-in closet and a private en-suite bathroom complete with a garden tub/shower combination. A third bedroom provides additional space for guests, a home office, or whatever fits your needs. Conveniently located just minutes from shopping, dining, and everyday amenities, this home offers a great combination of comfort, convenience, and fresh updates. With so many recent improvements already completed, all that's left to do is move in and make it your own. Schedule your showing today!
- Listing Status:
- Active
- Data Last Updated:
- October 9, 2026 at 6:17AM
- Listing Office:
- Indy A-Team Realty : 317-833-7718
- Listing Agent:
- Rachelle (Shelly) Hughes : 317-833-7718
- MLS ID:
- 22130591

- Style: RanchTraditional
- Other Structures: Patio
- Parking: AttachedGarage Door Opener
- Windows: ScreensVinyl Windows
- General: OneSlab
- HOA Amenities: ParkPlaygroundAssociation Home OwnersEntrance CommonParkPlayground215.0Annually
- Originating MLS: mibor
- School District: South Madison Com Sch Corp
- County: Madison
- Zoning: Prairie Hollow 0.0000Acres Str: Section: 2 Plat: In: Out:481602300156000015
- Fencing: FullPrivacy
- Utilities: Cable Available
- Water: Public
- Source: mibor
This listing courtesy of Rachelle (Shelly) Hughes , Indy A-Team Realty
Monthly Payment
- Principal & Interest $
- Property Taxes $
- Home Insurance $
- VA Funding Fee $