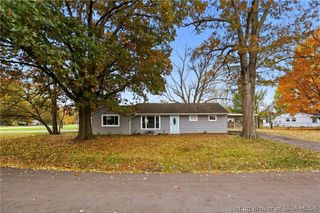
1113 Highland Drive, Jeffersonville, IN 47130
- 3 beds |
- 1 bath |
- 1,376 sqft
 Single-Family Home
 Built in 1945
 10,724sqft lot
 —— car garage
 $145/sqft
 Listed 3 days ago
Property Description
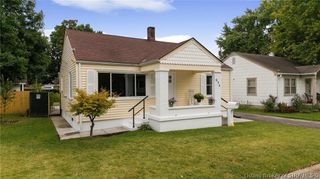
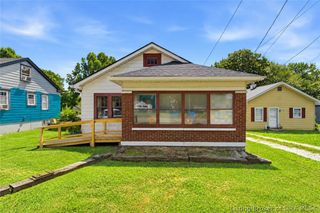
Classic ranch style home with great space, and a fully fenced back yard. This home features 3 beds and 1 bath, 1376 sq ft of living space. You will love the inviting enclosed patio! This home has had numerous big-ticket items updated. The roof was replaced 2 years ago, the HVAC, hot water heater, were all replaced 1.5 years ago. The primary bedroom is so spacious you can fit a King-sized bedroom suite, and it has double closets. The home does have original hardwood flooring, natural wood trim, and a huge picture window in the Living Room! The backyard has 2 storage sheds adding room to store all your lawn care tools. If you are a dog lover there is a dog park not far from this street. Jeffersonville has so much to offer and this home is not too far from all of the attractions in the Downtown area.
- Listing Status:
- Active
- Data Last Updated:
- November 19, 2026 at 7:22AM
- Listing Office:
- Genesis Realty LLC : 502-468-7553
- Contact:
- 502-468-7553
- MLS ID:
- 2026013386
- General: Shed(s)
- Style: One Story
- Other Structures: Shed(s)EnclosedPorch
- Parking: Carport
- General: Vinyl SidingFrame1Crawlspace
- Road/Access: Paved
- Originating MLS: SIRA_SIRA
- County: Clark
- Zoning: ResidentialOAKLAWN TERRACE LOT 22102001000912000010
- Water: ConnectedPublic
- Source: SIRA_SIRA
This listing courtesy of Genesis Realty LLC
Monthly Payment
- Principal & Interest $
- Property Taxes $
- Home Insurance $
- VA Funding Fee $

 New - 1 day ago