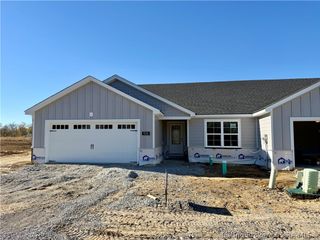
1203 Parkland Trail, Jeffersonville, IN 47130
- 2 beds |
- 2 baths |
- 1,356 sqft
 Single-Family Home
 Built in 2023
 4,792sqft lot
 2 car garage
 $199/sqft
 Listed 1 day ago
Property Description
Built in 2023 and exceptionally well maintained, this beautiful Model E floor plan is move-in ready and features a fresh coat of paint, giving the home a clean, modern feel throughout. This charming 2-bedroom, 2-bath cottage-style home offers a welcoming covered front porch, soaring vaulted ceilings, an open-concept layout, a spacious great room, and a generous dining area—perfect for everyday living and entertaining. Step outside to enjoy the large covered back patio, ideal for relaxing or hosting guests. The stylish kitchen is designed with both beauty and functionality in mind, featuring granite countertops, a large center island, stainless steel appliances, and a spacious walk-in pantry. The private primary suite includes a luxurious en-suite bath with a pocket door, double vanity, private water closet, built-in linen shelving, a large walk-in shower, and an oversized walk-in closet with convenient washer and dryer hookups. Additional highlights include a detached two-car garage with keyless entry. With its like-new condition, fresh updates, and thoughtful design, this home is ready for its next owner to enjoy.
- Listing Status:
- Active
- Data Last Updated:
- November 19, 2026 at 7:22AM
- Listing Office:
- RE/MAX FIRST : 812-283-4778
- Contact:
- 812-283-4778
- MLS ID:
- 2026013431
- General: LandscapingPatioGarage(s)
- Style: One Story
- Other Structures: Garage(s)PatioCovered
- Pool: AssociationCommunity
- Parking: DetachedGarageGarage Door Opener
- General: Vinyl SidingFrame1Slab
- HOA Amenities: ClubhousePool450.0Annually
- Originating MLS: SIRA_SIRA
- County: Clark
- Zoning: ResidentialELLINGSWORTH COMMONS SEC. 4 GT 14 0.110 AC LOT 428104201400415000039
- Water: ConnectedPublic
- Source: SIRA_SIRA
This listing courtesy of RE/MAX FIRST
Monthly Payment
- Principal & Interest $
- Property Taxes $
- Home Insurance $
- VA Funding Fee $

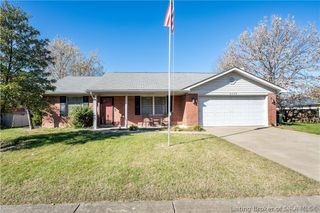
 New - 1 day ago