124 Spangler Place, Jeffersonville, IN 47130
- 3 beds |
- 3 baths |
- 3,339 sqft
 Single-Family Home
  Built in 2022
  9,670sqft lot
 2 car garage
  $240/sqft
  Listed 2 months ago
Property Description
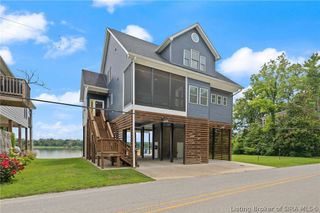
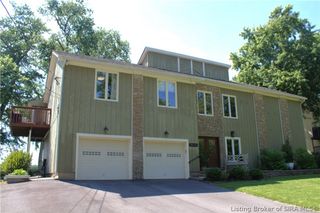
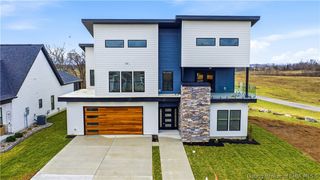
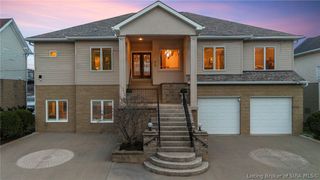
This beautifully upgraded patio home offers over 3,300 finished square feet of low-maintenance living with 3 bedrooms and 3 full bathrooms. The open floor plan features LVP flooring throughout the main level, crown molding, vaulted and trey ceilings, a formal dining room, custom cabinetry, quartz countertops, and upgraded appliances. The spacious primary suite includes custom tile work, a large soaking tub, and massive his-and-hers walk-in closets. The finished basement adds extra living space with a wet bar, wine fridge, and abundant storage. Enjoy outdoor living with Trex decking and electric screens, the hot tub remains, plus added upgrades including garage cabinetry, water booster, water softener/filtration system and an irrigation system. HOA covers landscaping, mowing, and snow removal for easy living.
- Listing Status:
- Active
- Data Last Updated:
- August 6, 2026 at 7:18AM
- Listing Office:
- Green Tree Real Estate Services : 502-930-0727
- Contact:
- 502-930-0727
- MLS ID:
- 202608339
- General: Hot Tub/SpaSprinkler/IrrigationPaved DrivewayPorchPatioSatellite Dish
- Style: Patio HomeOne Story
- Other Structures: PorchPatio
- Parking: AttachedBasementGarage Faces FrontGarageOff StreetGarage Door Opener
- Windows: BlindsScreensThermal Windows
- General: AsbestosBrick1Poured
- Road/Access: Paved
- HOA Amenities: 200.0
- Originating MLS: SIRA_SIRA
- County: Clark
- Zoning: ResidentialNOBLEWOOD SUBD LOT 85 0.222 AC41000500850
- Water: ConnectedPublic
- Sewer: Public Sewer
- Source: SIRA_SIRA
This listing courtesy of Green Tree Real Estate Services
Monthly Payment
- Principal & Interest $
- Property Taxes $
- Home Insurance $
- VA Funding Fee $