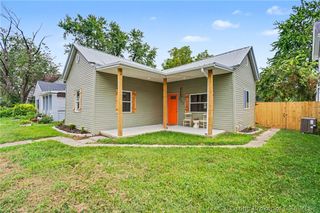
1242 Parkland Trail, Jeffersonville, IN 47130
- 3 beds |
- 2 baths |
- 1,238 sqft
 Single-Family Home
  Built in 2023
  4,792sqft lot
 2 car garage
  $233/sqft
  Listed 6 days ago
Property Description
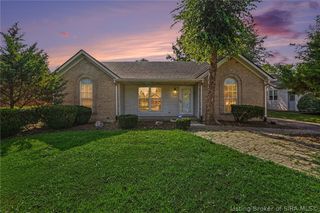
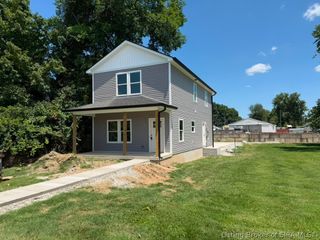
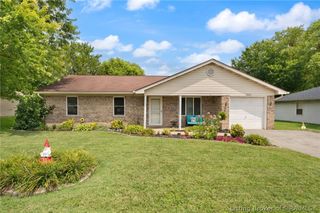
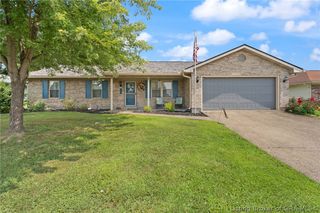
Welcome to this like-new 3 bedroom, 2 bath cottage home in desirable Ellingsworth Commons! Built in 2023, this beautifully maintained home offers outstanding curb appeal with an inviting covered front porch, attractive stone skirting, and a detached 2-car garage connected by a heated and cooled enclosed breezeway—an ideal space to relax and enjoy year-round. The garage, breezeway, patio, and rear sidewalk have all been professionally finished with a durable polyaspartic coating by Icon Concrete Coatings. Inside, the open floor plan features a spacious kitchen with granite countertops, a breakfast bar, center island, ample workspace, and a full complement of stainless-steel appliances. The split-bedroom design provides added privacy, while the primary suite offers a walk-in closet and private bath. Enjoy the exceptional amenities Ellingsworth Commons has to offer, including scenic walking paths with beautiful lake views, direct access to Vissing Park, and a wonderful clubhouse and community pool. This move-in ready home combines modern finishes, thoughtful upgrades, and low-maintenance living. All measurements and sq. ft approximate.
- Listing Status:
- Active
- Data Last Updated:
- August 6, 2026 at 5:19AM
- Listing Office:
- RE/MAX FIRST : 812-283-4778
- Contact:
- 812-283-4778
- MLS ID:
- 2026010617
- General: Covered PatioLandscapingPaved DrivewayPorch
- Style: One Story
- Other Structures: EnclosedPorchPatioCovered
- Parking: Garage Faces RearGarage Door Opener
- Roofing: Shingle
- Windows: BlindsScreensThermal Windows
- General: Vinyl SidingFrameStone1Slab
- Road/Access: Paved
- HOA Amenities: Clubhouse450.0Annually
- Originating MLS: SIRA_SIRA
- County: Clark
- Zoning: ResidentialELLINGSWORTH COMMONS SEC. 4 GT 14 0.109 AC LOT 48910420140047600039
- Water: ConnectedPublic
- Sewer: Public Sewer
- Source: SIRA_SIRA
This listing courtesy of RE/MAX FIRST
Monthly Payment
- Principal & Interest $
- Property Taxes $
- Home Insurance $
- VA Funding Fee $

 New - 3 days ago