140 E High Street, Jeffersonville, IN 47130
- 4 beds |
- 4 baths |
- 5,051 sqft
 Single-Family Home
  Built in 1922
  0.51acre lot
 3 car garage
  $148/sqft
  Listed 4 months ago
Property Description
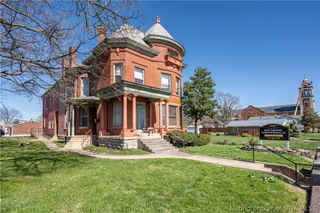
This distinctive 1922 Arts and Crafts Bungalow in historic Port Fulton is just a block from the Ohio River. It’s been restored and renewed with love and care. The home and 3 car garage sit beautifully on a 1/2 acre corner lot with mature trees, flower beds, and a brick patio. The front porch defines the style with tapered columns, graceful steps, a handcrafted railing and the gorgeous front door that leads to a generous foyer. Original floors with mahogany and maple inlays, incredible crown molding, 8” baseboards and 9’ ceilings grace the main level. The living room features a coffered ceiling, gas fireplace and is adjacent to a sunroom with stunning windows. The formal dining room shines with a bay window. A kitchen and half bath remodel in 2021 feature a butler’s pantry, custom cabinetry, quartz counters, a full set of Kitchen Aid appliances and walk out to back porch. Primary Suite features more gorgeous windows, laundry and a luxurious California closet. Upstairs is a large landing plus a family room, full bath, office and cozy bedroom. The lower-level features form and function with a 1,200 sf, 2-bedroom apartment with full bath, kitchen, laundry, and private entrance. The huge 3 car garage and workshop were designed with historic features to complement the property and include hot and cold water, HVAC and commode. The riverfront from Jeff to Port Fulton is slated for an exciting redevelopment as a vibrant entertainment and residential neighborhood.
- Listing Status:
- Active
- Data Last Updated:
- May 30, 2026 at 9:19PM
- Listing Office:
- Coldwell Banker McMahan : 812-949-0202
- MLS ID:
- 202605271
- General: FencePaved DrivewayPorchPatioGarage(s)
- Style: One and One Half Story
- Other Structures: Garage(s)PorchPatioCovered
- Parking: DetachedGarageGarage Door Opener
- Roofing: Other
- Windows: BlindsThermal Windows
- General: Wood SidingFrameStuccoOne and One HalfBlock
- Road/Access: Paved
- Originating MLS: SIRA_SIRA
- County: Clark
- Zoning: ResidentialPORT FULTON LOT 87 88102000201326000010
- Fencing: Yard Fenced
- Water: ConnectedPublic
- Sewer: Public Sewer
- Source: SIRA_SIRA
This listing courtesy of Coldwell Banker McMahan
Monthly Payment
- Principal & Interest $
- Property Taxes $
- Home Insurance $
- VA Funding Fee $