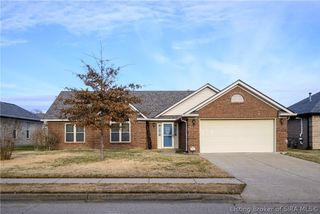
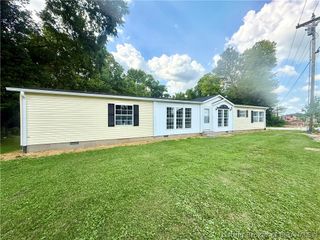
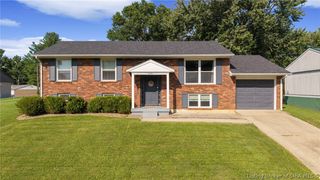
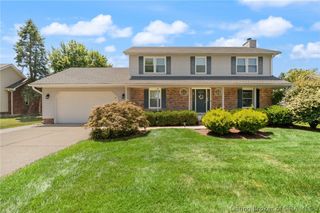
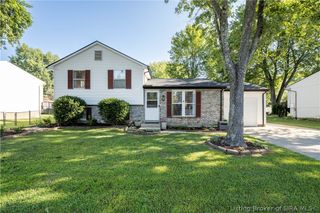
2302 Cornwell Drive, Jeffersonville, IN 47130
- 4 beds |
- 2 baths |
- 1,945 sqft
 Single-Family Home
  Built in 1982
  9,570sqft lot
 1 car garage
  $147/sqft
  Listed 21 days ago
Property Description
Welcome to this beautifully maintained 4 bedroom, 2 full bath home offering a total of 1,945 square feet of comfortable living space! This spacious home features an open and inviting layout with generous-sized bedrooms, multiple living areas, and plenty of room for entertaining or everyday family life! The kitchen offers ample cabinet and counter space with stainless steel appliances to remain and flows seamlessly into the main living areas! Step outside to enjoy the backyard, perfect for relaxing, entertaining, or creating your own outdoor oasis! Conveniently located near schools, shopping, dining, parks, and major highways, this home combines comfort, space, and convenience. Whether you’re looking for room to grow or a place to make lasting memories, this home is ready for its next owners! Don’t miss the opportunity to make it yours—schedule your private showing today before this wonderful home is SOLD!
- Listing Status:
- Active
- Data Last Updated:
- August 6, 2026 at 2:18PM
- Listing Office:
- Property Advancement Realty : 812-218-8465
- Contact:
- 812-218-8465
- MLS ID:
- 2026010209
- General: LandscapingPaved DrivewayPorchPatioShed(s)
- Style: Bi-Level
- Other Structures: Shed(s)PorchPatioCovered
- Parking: AttachedCarportGarage
- Windows: BlindsScreensThermal Windows
- General: FrameVinyl SidingTwoPoured
- Road/Access: Paved
- Originating MLS: SIRA_SIRA
- County: Clark
- Zoning: ResidentialMEADOWS UNIT 7A LOT 723 MAP DESC:FROM 04-79-23-121000710231
- Water: ConnectedPublic
- Sewer: Public Sewer
- Source: SIRA_SIRA
This listing courtesy of Property Advancement Realty
Monthly Payment
- Principal & Interest $
- Property Taxes $
- Home Insurance $
- VA Funding Fee $

 New - 9 hours ago