2919 Chestnut Eagle, Jeffersonville, IN 47130
- 4 beds |
- 3 baths |
- 2,260 sqft
 Single-Family Home
 Built in 2017
 0.34acre lot
 2 car garage
 $192/sqft
 Listed 3 days ago
Property Description
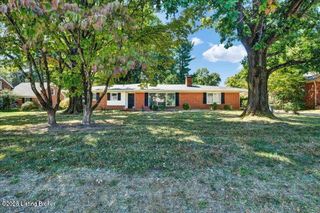
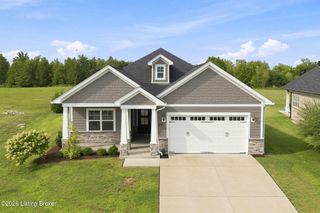
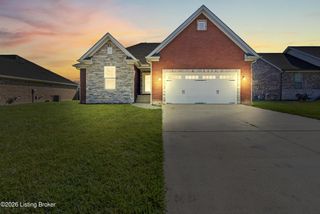
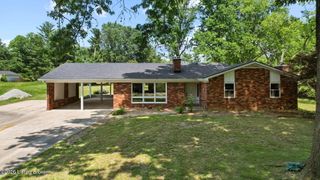
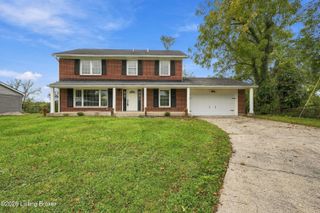
All-brick ranch on a basement, with more to offer than you'd expect. The main level is open from living to dining to kitchen, with hardwood floors and high ceilings over the kitchen, living and dining area. Organize and store your cooking items in gray cabinets, subway tile backsplash, stainless appliances and a pantry, with bar seating at the peninsula. A glass door opens from the dining area to the backyard. Off the garage entry, a built-in drop zone with a bench, shoe cubbies and coat hooks sits beside the tile-floor laundry room. The primary suite has a tray ceiling with crown molding, recently replaced carpet, a generous walk-in closet, a double granite vanity, tile floor and a roomy glass-door shower with rain head and handheld. Two more bedrooms have double closets, and granite and tile in the baths. Take the iron-baluster complimented staircase to the finished lower level: replaced LVP flooring, a fourth bedroom with an egress window and huge walk-in closet, and a full bath with built-in shelving. Outside, a patio, a concrete area and a fully fenced yard with gates on both sides. What the photos can't show: thermal windows (2022), tankless water heater (2022), and roof (2024) are done. Plus the neighborhood: tennis and basketball courts, community pool, playground, fitness room, clubhouse residents can reserve a few times a year for events. This home is updated where it counts, with two finished levels and a backyard for extra fun.
- Listing Status:
- Active
- Date Added:
- November 16, 2026
- Data Last Updated:
- November 19, 2026 at 7:38AM
- Listing Office:
- Homepage Realty : 502-690-6685
- MLS ID:
- 1734776

- Style: Ranch
- Parking: Off StreetAttachedEntry FrontDriveway
- Roofing: Shingle
- General: Brick Veneer1Poured Concrete
- HOA Amenities: ClubhouseFitness CenterPlaygroundPoolTennis Court(s)600.0
- Originating MLS: APEX MLS (Greater Louisville Association of REALTORS®)
- School District: Clark
- County: Clark
- Zoning: 10-42-02-500-417.000-039
- Fencing: Chain LinkFull
- Utilities: Electricity Connected
- Water: Public
- Sewer: Public Sewer
- Source: APEX MLS (Greater Louisville Association of REALTORS®)
This listing courtesy of Homepage Realty
Monthly Payment
- Principal & Interest $
- Property Taxes $
- Home Insurance $
- VA Funding Fee $

Location
Similar Listings Nearby