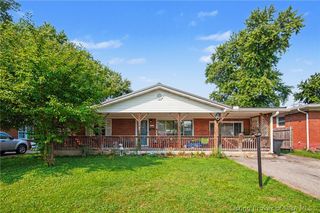
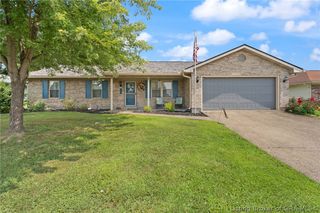
3103 Brian Drive, Jeffersonville, IN 47130
- 3 beds |
- 2 baths |
- 1,392 sqft
 Single-Family Home
  Built in 1978
  7,148sqft lot
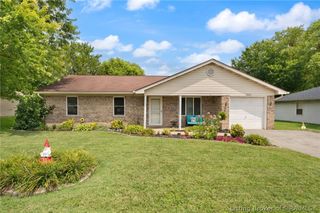
 1 car garage
  $165/sqft
  Listed 13 days ago
Property Description
Welcome home to this gem in one of Jeffersonville’s most convenient locations! Situated just minutes from shopping, dining, and with quick access to the expressway, this home offers the perfect blend of comfort and everyday convenience. Step inside to a spacious living room that flows seamlessly into the kitchen, where all stainless steel appliances remain. Enjoy both an eat-in dining area and a separate formal dining room that could easily serve as a home office, library, or flex space to fit your lifestyle. The main level also features a convenient laundry room and half bath. Just off the dining area, step through the sliding glass doors onto the back patio overlooking the fully fenced backyard, providing the perfect space for entertaining and relaxing. Upstairs, you’ll find three comfortable bedrooms and a full bathroom complete with a double vanity to make busy mornings easier. A one-car attached garage provides additional storage and parking. Whether you’re searching for your first home, looking for a fresh start, or simply want a fantastic location close to everything Jeffersonville has to offer, this home checks all the boxes. Schedule your private showing today!
- Listing Status:
- Active
- Data Last Updated:
- August 6, 2026 at 7:18AM
- Listing Office:
- RE/MAX FIRST : 812-283-4778
- Contact:
- 812-283-4778
- MLS ID:
- 2026010437
- General: FencePatio
- Style: One and One Half Story
- Other Structures: Patio
- Parking: AttachedGarage
- General: BrickFrameVinyl SidingOne and One HalfSlab
- Originating MLS: SIRA_SIRA
- County: Clark
- Zoning: ResidentialEASTGATE SUBD 1ST ADD LOT 919000710091
- Fencing: Yard Fenced
- Water: ConnectedPublic
- Sewer: Public Sewer
- Source: SIRA_SIRA
This listing courtesy of RE/MAX FIRST
Monthly Payment
- Principal & Interest $
- Property Taxes $
- Home Insurance $
- VA Funding Fee $

 New - 3 days ago