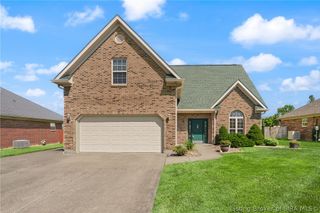
3495 Noah Trail, Jeffersonville, IN 47130
- 4 beds |
- 3 baths |
- 2,203 sqft
 Single-Family Home
  Built in 2026
  0.44acre lot
 2 car garage
  $144/sqft
  Listed 9 days ago
Property Description
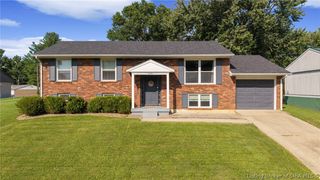
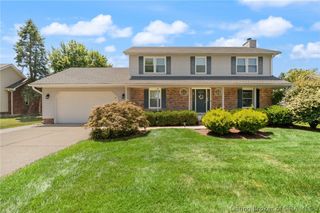
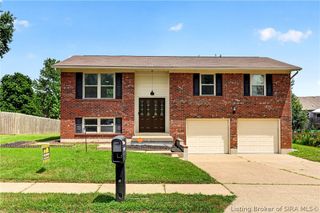
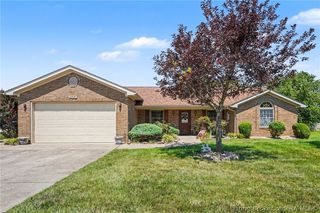
Home is calling at 3498 Noah Trail in Jeffersonville, Indiana, a beautiful new home in the tranquil Middle Road Commons community. Featuring the Manning floor plan, this thoughtfully designed home offers 4 bedrooms, 2.5 bathrooms, and more than 2,200 square feet of spacious living—perfect for those seeking comfort, style, and flexibility. The open-concept main level is sure to impress, showcasing a spacious great room, modern kitchen, and main-level primary suite. The kitchen is beautifully appointed with stone-gray shaker cabinets with soft-close doors, quartz countertops, a tile backsplash, a pantry, and a large island with room for seating, making it ideal for both everyday living and entertaining. Tucked away for added privacy, the expansive primary bedroom offers a relaxing retreat with an en-suite bathroom featuring a double bowl vanity with quartz countertop, tiled walk-in shower, and generous walk-in closet. Upstairs, you'll find three additional spacious bedrooms, a full bathroom with a double bowl vanity, and a versatile loft that serves perfectly as a second living area, playroom, or home office. LVP flooring runs throughout the foyer, kitchen, living room, dining area, and bathrooms, offering both style and durability. The fully drywalled 2-car attached garage includes a carriage-style garage door and a door opener. Photos are representative of the plan only and may vary as built (the actual home has more upgrade options than the home in the pictures).
- Listing Status:
- Active
- Data Last Updated:
- August 6, 2026 at 7:18AM
- Listing Office:
- HMS Real Estate, LLC : 317-846-0777
- Contact:
- 317-846-0777
- MLS ID:
- 2026010499
- General: PorchPatio
- Style: Two Story
- Other Structures: PorchPatio
- Parking: AttachedGarage Faces FrontGarageGarage Door Opener
- General: StoneVinyl Siding2Slab
- Road/Access: Paved
- HOA Amenities: Annually
- Originating MLS: SIRA_SIRA
- County: Clark
- Zoning: ResidentialMiddle Road Commons Lot 30101901300900000009
- Utilities: Sewer Available
- Water: ConnectedPublic
- Source: SIRA_SIRA
This listing courtesy of HMS Real Estate, LLC
Monthly Payment
- Principal & Interest $
- Property Taxes $
- Home Insurance $
- VA Funding Fee $

 New - 2 days ago