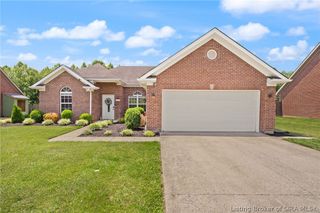
3523 Edgewood Village Drive, Jeffersonville, IN 47130
- 3 beds |
- 2 baths |
- 1,209 sqft
 Single-Family Home
  Built in 2020
  5,227sqft lot
 2 car garage
  $236/sqft
  Listed 4 days ago
Property Description
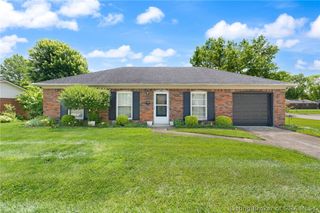
Newer home in desirable Edgewood Village — opportunities to own here are rare! Ideally situated at the end of a quiet cul-de-sac with no neighboring home on one side, this beautifully maintained 3-bedroom, 2-bath home offers comfort, privacy, and easy living. The thoughtfully designed open floor plan creates a welcoming atmosphere perfect for both everyday living and entertaining. The spacious primary suite features a private bath with dual sinks, a roomy walk-in closet, ceiling fan, Levelor blinds and blackout curtains. — a relaxing retreat anytime of day. Two additional bedrooms include ceiling fans, Levelor blinds, blackout curtains, and oversized double-door closets, with a full bath conveniently located nearby. The laundry room offers excellent functionality with space for the full-size washer and dryer, storage cabinetry with countertop workspace, and raised shelving. Enjoy peaceful evenings on the covered front porch complete with lighting and Bluetooth-connected speakers. The fully fenced backyard is easily accessible through a large gate or from inside the home, providing the perfect setting for BBQs, entertaining, or private outdoor relaxation. Easy-care landscaping enhances the home’s low-maintenance appeal year-round. The furniture in this home is also available for sale, which would make this a truly move-in ready property! NOTE: Property taxes do not include the homestead and supplemental deductions, therefore, will be lower with these exemptions filed.
- Listing Status:
- Active
- Data Last Updated:
- May 30, 2026 at 7:18PM
- Listing Office:
- Schuler Bauer Real Estate Services ERA Powered (N : 812-948-2888
- MLS ID:
- 202608502
- General: FenceLandscapingPorchPatio
- Style: One Story
- Other Structures: PorchPatioCovered
- Parking: AttachedGarage
- Windows: BlindsThermal Windows
- General: BrickFrameWood Siding1Slab
- Road/Access: Paved
- HOA Amenities: 150.0Annually
- Originating MLS: SIRA_SIRA
- County: Clark
- Zoning: ResidentialEdgewood Village Subd Lot 12102102101052000009
- Fencing: Yard Fenced
- Water: ConnectedPublic
- Sewer: Public Sewer
- Source: SIRA_SIRA
This listing courtesy of Schuler Bauer Real Estate Services ERA Powered (N
Monthly Payment
- Principal & Interest $
- Property Taxes $
- Home Insurance $
- VA Funding Fee $

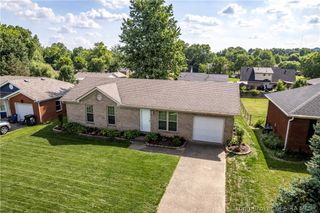
 New - 1 day ago