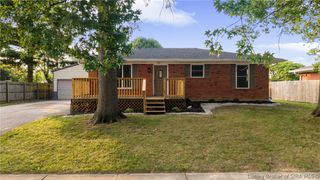
3917 Charlestown Pike, Jeffersonville, IN 47130
- 3 beds |
- 2 baths |
- 1,630 sqft
 Single-Family Home
  Built in 2021
  10,454sqft lot
 2 car garage
  $199/sqft
  Listed 14 days ago
Property Description
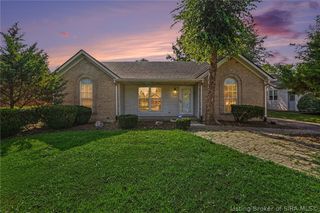
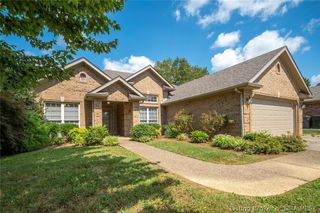
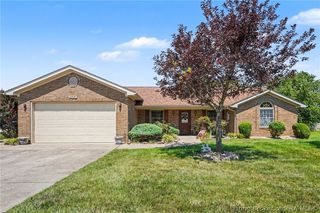
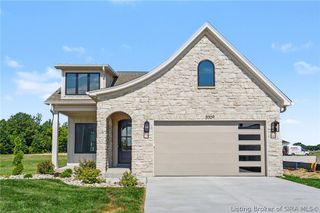
From the moment you arrive, this charming home welcomes you with a covered front porch and an inviting entryway that immediately feels warm and comfortable. Thoughtfully designed with a neutral color palette, the home offers a timeless backdrop that's easy to make your own. The open-concept layout and split floor plan create a wonderful balance of togetherness and privacy. Large picture windows fill the living spaces with natural light, while beautiful coffered ceilings add a touch of character and warmth. The kitchen is the heart of the home, featuring stone countertops, a spacious island, and a generous pantry—perfect for gathering with family and friends or enjoying everyday moments. Tucked away for added privacy, the primary suite offers a peaceful place to unwind, complete with a walk-in closet and an en-suite bath with both a soaking tub and separate shower. Step outside to enjoy the covered back patio overlooking a scenic backyard, where there's plenty of room to relax, entertain, or gather around the fire pit on cool evenings. A two-car garage adds convenience, making this home as practical as it is welcoming. Filled with warmth, natural light, and inviting spaces inside and out, this is a home that's easy to fall in love with.
- Listing Status:
- Active
- Data Last Updated:
- August 6, 2026 at 2:18PM
- Listing Office:
- First Saturday Real Estate : 812-596-4115
- Contact:
- 812-596-4115
- MLS ID:
- 2026010386
- General: Hot Tub/SpaPorchPatio
- Style: One Story
- Other Structures: PorchPatioCovered
- Parking: AttachedGarage
- Windows: Blinds
- General: 1Slab
- Road/Access: Paved
- Originating MLS: SIRA_SIRA
- County: Clark
- Zoning: ResidentialEnglehart Minor Plat Parcel 2 0.242 Ac Remain101903501292000009
- View: Park/GreenbeltScenicView
- Water: ConnectedPublic
- Sewer: Public Sewer
- Source: SIRA_SIRA
This listing courtesy of First Saturday Real Estate
Monthly Payment
- Principal & Interest $
- Property Taxes $
- Home Insurance $
- VA Funding Fee $

 New - 1 day ago