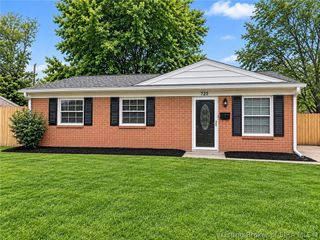
4511 Slone Drive, Jeffersonville, IN 47130
- 3 beds |
- 2 baths |
- 1,026 sqft
 Single-Family Home
 Built in 1978
 8,999sqft lot
 2 car garage
 $212/sqft
 Listed 14 days ago
Property Description
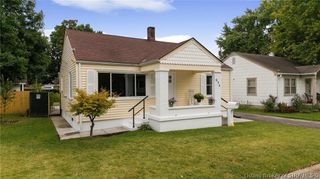
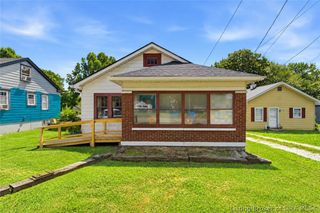
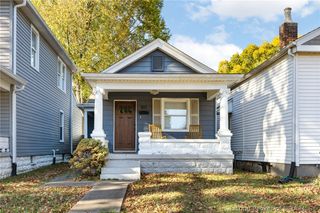
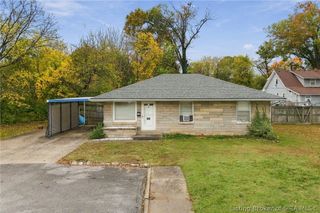
Discover the perfect blend of comfort and convenience in this charming 1,026 square foot brick ranch home located in the heart of Jeffersonville, IN. Built in 1978, this residence boasts three spacious bedrooms and one and a half bathrooms, making it an ideal space for anyone seeking a cozy retreat. The updated kitchen features sleek stainless steel appliances, including a range oven, refrigerator, and dishwasher, ensuring that cooking and entertaining are a breeze. With new flooring throughout, the home radiates a modern feel. Step outside to enjoy the fenced yard on a large corner lot, providing ample space for outdoor activities or simply relaxing in the fresh air. The two-car attached garage offers convenience for parking. An unfinished basement with shelving units presents an opportunity for extra storage. A new water heater adds peace of mind, ensuring efficiency and reliability for years to come. Roof replaced 2024. Situated in a convenient location, this home provides easy access to local amenities, shopping, and dining. With its blend of updated features and classic charm, this property is an exceptional opportunity for those looking to settle in a welcoming community. Don?t miss your chance to make this delightful home your own! Sq ft & rm sz approx.
- Listing Status:
- Active
- Data Last Updated:
- November 19, 2026 at 7:22AM
- Listing Office:
- Schuler Bauer Real Estate Services ERA Powered (N : 812-948-2888
- Contact:
- 812-948-2888
- MLS ID:
- 2026013154
- General: FencePorch
- Style: One Story
- Other Structures: PorchCovered
- Parking: AttachedGarageGarage Door Opener
- General: BrickFrame1Poured
- Road/Access: Paved
- Originating MLS: SIRA_SIRA
- County: Clark
- Zoning: ResidentialMeadows subd 4th add lot 419102103400426000009
- Fencing: Yard Fenced
- Water: ConnectedPublic
- Source: SIRA_SIRA
This listing courtesy of Schuler Bauer Real Estate Services ERA Powered (N
Monthly Payment
- Principal & Interest $
- Property Taxes $
- Home Insurance $
- VA Funding Fee $

 New - 1 day ago