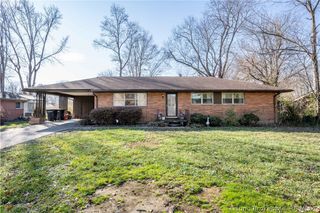
4600 Scott Drive, Jeffersonville, IN 47130
- 4 beds |
- 2 baths |
- 1,944 sqft
 Single-Family Home
  Built in 1984
  8,581sqft lot
 —— car garage
  $148/sqft
  Listed 7 days ago
Property Description
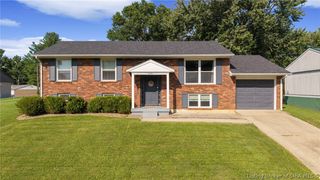
Welcome home to this well-maintained 4-bedroom, 2-full-bath bi-level situated on a spacious corner lot in Jeffersonville. The upper level offers a bright and inviting living room filled with natural light, a functional dine-in kitchen complete with a full suite of appliances, additional pantry storage, a dedicated coffee bar, and three generously sized bedrooms. There is a shared full bathroom connected to the primary bedroom. The finished lower level provides exceptional flexibility with a fourth bedroom, a second full bathroom, a large family room featuring a cozy fireplace, and a spacious laundry area with abundant storage. Step outside to enjoy the expansive rear deck overlooking the newly fenced backyard with a full privacy fence—perfect for relaxing, entertaining, or outdoor activities. Conveniently located with quick access to the interstate and just minutes from shopping, dining, grocery stores, Dutch Bros., Wawa, Menards and other everyday amenities, this home offers both comfort and convenience. Most major systems replaced within the last 3 years offers peace of mind for the new owner. Call and schedule your private showing today!
- Listing Status:
- Active
- Data Last Updated:
- August 6, 2026 at 7:18AM
- Listing Office:
- Redfin Corporation : 317-500-1705
- Contact:
- 317-500-1705
- MLS ID:
- 2026010515
- General: DeckFencePaved DrivewayShed(s)
- Style: Bi-Level
- Other Structures: Shed(s)Deck
- Roofing: Shingle
- Windows: Blinds
- General: Vinyl SidingTwo
- Road/Access: Paved
- Originating MLS: SIRA_SIRA
- County: Clark
- Zoning: ResidentialMEADOWS UNIT 7B LOT 827102103400757000009
- Fencing: Yard Fenced
- Water: ConnectedPublic
- Sewer: Public Sewer
- Source: SIRA_SIRA
This listing courtesy of Redfin Corporation
Monthly Payment
- Principal & Interest $
- Property Taxes $
- Home Insurance $
- VA Funding Fee $

 New - 1 day ago