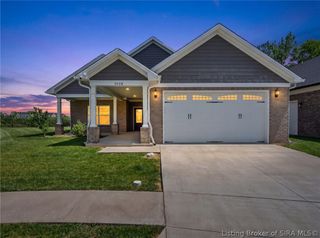
4818 Upper River Road, Jeffersonville, IN 47130
- 3 beds |
- 3 baths |
- 1,515 sqft
 Single-Family Home
  Built in 2024
  0.38acre lot
 4 car garage
  $396/sqft
  Listed 5 months ago
Property Description
WOW—get ready to fall in love with this brand-new riverfront home featuring stunning views of the East End Bridge and the Ohio River beyond. This thoughtfully designed new construction offers both style and flexibility, starting with two oversized 14x38 garages on the ground level—perfect for multiple vehicles, storage, hobbies, or a workout space. An ELEVATOR or stairs take you up to the main living area, making everyday living easy and accessible. Step onto the covered deck to relax and unwind, or enter inside to a light-filled living room with vaulted ceilings, beautiful river views, and access to a covered balcony overlooking the water. The kitchen shines with white cabinetry, a center island with a breakfast bar, a pantry, a dining area, and a convenient laundry closet. The primary suite features an en-suite bath and peaceful river views, while bedrooms two and three share a Jack-and-Jill style bath. Outside, enjoy multiple patio spaces—including a concrete breezeway and a patio beneath the balcony—ideal for watching barges and boats pass by. This Energy Star home is smartly built with the living space approximately 13 feet above ground. Garages are located in the flood zone, but the living area is not. A rare opportunity to enjoy low-maintenance, riverfront living—schedule your private tour today!
- Listing Status:
- Active
- Data Last Updated:
- May 30, 2026 at 8:20PM
- Listing Office:
- Real Estate Unlimited : 502-454-4404
- MLS ID:
- 2025012914
- General: BalconyDeckPorchPatio
- Style: One Story
- Other Structures: PorchBalconyDeckPatioCovered
- Parking: AttachedGarage
- Roofing: Shingle
- Windows: Thermal Windows
- General: BlockConcreteFrameVinyl Siding1Poured
- Road/Access: PavedRiverWaterfront
- Originating MLS: SIRA_SIRA
- County: Clark
- Zoning: ResidentialGT 17 .381 AC41000330500
- View: RiverScenicCreek/StreamView
- Water: ConnectedPublic
- Sewer: Public Sewer
- Source: SIRA_SIRA
This listing courtesy of Real Estate Unlimited
Monthly Payment
- Principal & Interest $
- Property Taxes $
- Home Insurance $
- VA Funding Fee $