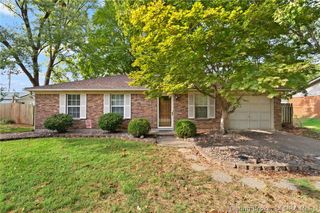
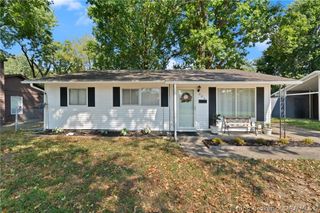
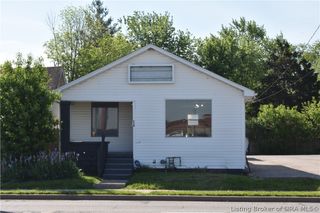
5 Grandview Drive, Jeffersonville, IN 47130
- 3 beds |
- 1 bath |
- 973 sqft
 Single-Family Home
  Built in 1952
  0.39acre lot
 1 car garage
  $195/sqft
  Listed 4 days ago
Property Description
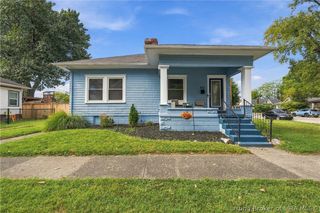
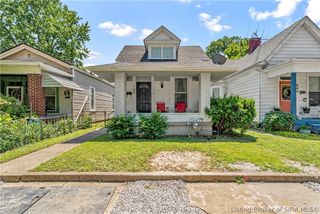
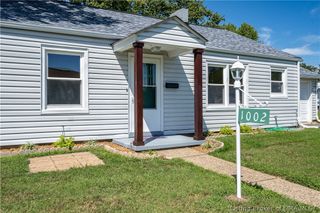
Welcome to this adorable charmer! This updated 3 bedroom, 1 bath home offers a full, unfinished basement, providing storage & potential for additional finished space. The roof was replaced in June 2026, the carpet is brand new, and the furnace & AC were replaced in 2020. All windows are vinyl clad, with some replaced in 2021. Laundry hookups are available in both the basement & 3rd bedroom, so take your pick! All appliances stay, including the washer, & 2 dryers. The fenced front yard & large, fully fenced backyard offer room for your furbabies & to enjoy the firepit on fall nights. Also has a shed & a detached 1-car garage for additional storage. Enjoy a location near the Ohio River, with access to Jeffersonville’s riverfront and the Ohio River Greenway. Recent home inspection will be provided with an accepted offer. Convenient location, just minutes from anywhere in Jeff. Immediate possession available upon closing. This one is so cute & priced to sell. Won't last long.
- Listing Status:
- Active
- Data Last Updated:
- October 5, 2026 at 4:19PM
- Listing Office:
- RE/MAX FIRST : 812-283-4778
- Contact:
- 812-283-4778
- MLS ID:
- 2026012228
- General: FenceLandscapingPorchGarage(s)Poultry CoopShed(s)
- Style: One Story
- Other Structures: Garage(s)Poultry CoopShed(s)PorchCovered
- Parking: DetachedGarage Faces FrontGarageGarage Door Opener
- Roofing: Shingle
- Windows: Blinds
- General: Vinyl SidingFrame1CrawlspacePoured
- Road/Access: Paved
- Originating MLS: SIRA_SIRA
- County: Clark
- Zoning: ResidentialMCBRIDE HEIGHTS LOT 32102000500299000009
- Fencing: Yard Fenced
- Water: ConnectedPublic
- Source: SIRA_SIRA
This listing courtesy of RE/MAX FIRST
Monthly Payment
- Principal & Interest $
- Property Taxes $
- Home Insurance $
- VA Funding Fee $