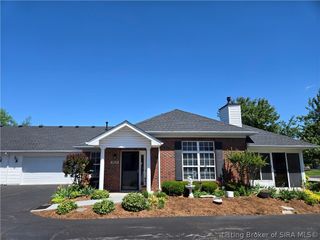
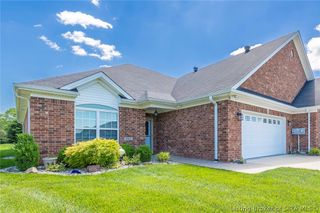
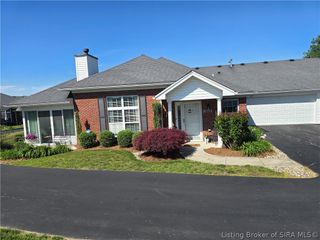
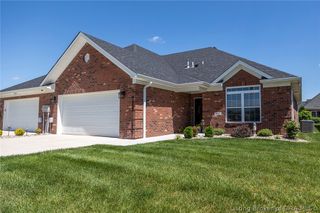
606 Kingsbury Court, Jeffersonville, IN 47129
- 2 beds |
- 2 baths |
- 1,750 sqft
 Condominium
  Built in 2021
  2,248sqft lot
 2 car garage
  $206/sqft
  Listed 23 days ago
Property Description
Immaculate condo in the desirable Village of Waterford. Step free. 36” doors. Split bedrooms. Corner lot on cul-de-sac. Open concept kitchen/dining/living room with vaulted ceiling is 25’x28’. Neutral colors. Lots of natural light. 20ml LVP flooring throughout, 6” baseboards, tilt in double hung windows with screens, Levolor faux blinds. Anderson self-storing screen/storm door. Super flush 17” toilets. Kitchen: 8’ island, granite, bkfst bar, stainless appliances, Haas cabinets with soft close doors, & a pantry. Master bath: step-in marble shower, 40”x59” and double vanity with dual sinks. Master closet is 8’x11’6”. Guest bedroom: vaulted ceiling, lighted fan, 4’8”x5’8” closet, & a pocket door to the guest bath for privacy. Guest bath: vessel sink & larger step-in marble shower. Large laundry/utility room. 40 gal water heater. Large storage room, 10’x 5’5” is next to the laundry room. Garage: cabinets stay, windows at top of insulated garage door, MyQ opener, nice ceiling lights, lighted attic, Epoxy floor & a water hose spigot for car washing. Amish Pergola on a 11’6”x 16’ patio. Lovely flower garden. Poured concrete landscape edging. Extra wide driveway. 2-10 Home Warranty transfers. Low utilities. Ins is only $450 per year due to HOA paying for exterior & roof. $320 Monthly HOA includes: Internet/cable, lawn care, snow removal, exterior insured, Mgmt Co.
- Listing Status:
- Active
- Data Last Updated:
- May 25, 2026 at 2:19AM
- Listing Office:
- Beycome Brokerage Realty, LLC : 804-656-5007
- MLS ID:
- 202607917
- General: LandscapingLandscape LightsPaved DrivewayPatio
- Other Structures: Patio
- Parking: AttachedGarage
- Windows: BlindsScreensThermal Windows
- General: Stone
- HOA Amenities: 320.0Monthly
- Originating MLS: SIRA_SIRA
- County: Clark
- Zoning: THE VILLAGE OF WATERFORD (AMENDED PUDD) UNIT 2824001260281
- Water: ConnectedPublic
- Sewer: Public Sewer
- Source: SIRA_SIRA
This listing courtesy of Beycome Brokerage Realty, LLC
Monthly Payment
- Principal & Interest $
- Property Taxes $
- Home Insurance $
- VA Funding Fee $