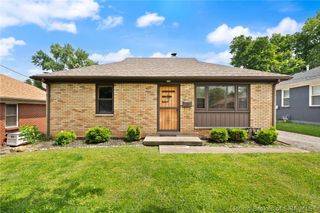
907 Allison Lane, Jeffersonville, IN 47130
- 3 beds |
- 1 bath |
- 1,362 sqft
 Single-Family Home
  Built in 1949
  0.5acre lot
 1 car garage
  $139/sqft
  Listed 1 month ago
Property Description
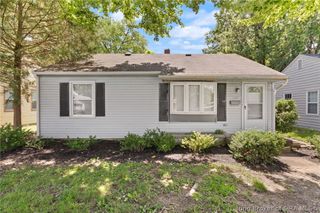
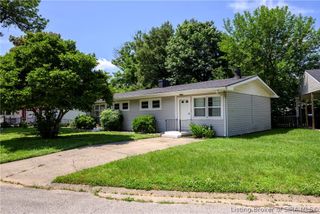
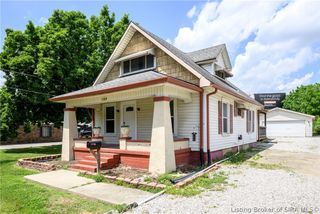
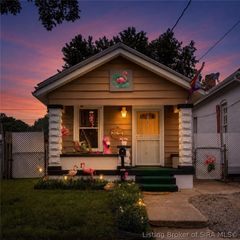
Charming and full of character, this 2-bedroom, 1-bath home offers a unique blend of timeless appeal and everyday functionality. From the moment you arrive, the large covered front porch invites you to relax and enjoy the outdoors in comfort. The spacious backyard creates a private retreat, featuring mature shade trees, a fire pit area perfect for entertaining, and a koi pond ready to be restored into your own peaceful oasis. Inside, you’ll find original hardwood floors that add warmth and charm, along with a functional layout designed for easy living. The kitchen offers ample pantry storage, and a convenient mudroom provides additional space for organization and daily routines. The basement is well-lit and offers versatile space for storage, hobbies, or additional living use. This home combines vintage character with practical updates, offering a comfortable setting both inside and out. Conveniently located and full of potential, this property is ready for its next owner to make it their own. Sq ft & room sizes approx.; buyer to verify if important.
- Listing Status:
- Active
- Data Last Updated:
- May 30, 2026 at 8:20PM
- Listing Office:
- NextHome Wilson Real Estate : 812-924-7024
- MLS ID:
- 202607555
- General: LandscapingPaved DrivewayPorchPatio
- Style: One and One Half Story
- Other Structures: PorchPatioCovered
- Parking: AttachedGarage Faces FrontGarage
- Roofing: Shingle
- General: FrameOne and One HalfBlock
- Road/Access: Paved
- Originating MLS: SIRA_SIRA
- County: Clark
- Zoning: ResidentialWATHEN HGTS LOT 3710200040018200009
- Water: ConnectedPublic
- Sewer: Septic Tank
- Source: SIRA_SIRA
This listing courtesy of NextHome Wilson Real Estate
Monthly Payment
- Principal & Interest $
- Property Taxes $
- Home Insurance $
- VA Funding Fee $

 New - 16 hours ago