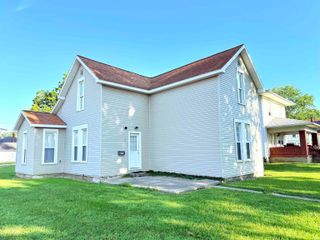
301 S Main Street, Jonesboro, IN 46938
- 3 beds |
- 2 baths |
- 1,978 sqft
 Single-Family Home
  Built in 1940
  7,841sqft lot
 3 car garage
  $70/sqft
  Listed 2 months ago
Property Description
Please allow 48 hour response time for offers. Charming and full of character, this classic two-story home situated on a corner lot in a quaint small-town setting offers timeless appeal and inviting spaces throughout. Conveniently located just a few blocks from the Cardinal Greenway, only one block north of the bridge leading to Gas City Park, and just minutes from both Marion and Interstate 69, this property offers the perfect blend of small-town charm and everyday convenience. An enclosed side porch welcomes you into the spacious living room featuring an ornamental fireplace, creating a warm and cozy focal point. Beautiful original hardwood floors, rich wood trim, and solid wood doors showcase the craftsmanship of a bygone era, while the kitchen highlights an original built-in corner hutch that adds both charm and functionality. The stunning staircase woodwork serves as a centerpiece of the home and leads to three upstairs bedrooms, each featuring hardwood floors and continued original trim details. Outside, the fenced backyard provides space for pets, play, or entertaining, and the oversized 30’ x 24’ garage offers ample room for vehicles, hobbies, or additional storage. The basement provides excellent storage space and the home has also benefited from a newer water line installation from the basement to the meter pit. This character-filled home is ready for its next chapter. Sale to be contingent on Sellers finding suitable housing.
- Listing Status:
- Active
- Date Added:
- May 22, 2026
- Data Last Updated:
- July 29, 2026 at 7:59AM
- Listing Office:
- RE/MAX Realty One : 765-454-7300
- Listing Agent:
- Cathy Hunnicutt : 765-618-9394
- MLS ID:
- 202619732
- General: Vinyl
- Style: TraditionalTwo Story
- Roofing: AsphaltShingle
- School District: Mississinewa Community School Corp.
- Zoning: 20-01-20 60' N SIDE LOT 20 OP.27-07-33-304-010.000-019
- Fencing: Chain Link
- Water: City
- Sewer: City
This listing courtesy of Cathy Hunnicutt , RE/MAX Realty One
Monthly Payment
- Principal & Interest $
- Property Taxes $
- Home Insurance $
- VA Funding Fee $