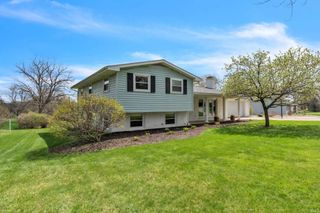
203 Sargent Street, Kendallville, IN 46755
- 5 beds |
- 3 baths |
- 3,101 sqft
 Single-Family Home
  Built in 1900
  0.25acre lot
 2 car garage
  $89/sqft
  Listed 8 months ago
Property Description
Welcome to 203 Sargent Street, where historic meets modern. This home boasts nearly 3000 sq ft of living space spread out among the 5 bedrooms and 2 1/2 baths. Entering this home from the front door, you are greeted with an eye catching oak staircase! This home offers a large main floor primary bedroom with a half bath and a 9x9 walk in closet! Upstairs you will find another 4 bedrooms with 2 of them having connecting full baths. This home has 10' ceilings, resurfaced hardwood floors, a gas fireplace in the sitting room, a large built in bookcase and all the character you could imagine in this wonderful home! Outside you will find an oversized 2 car garage with plenty of storage in the up stairs loft, a screened shed with electricity, a tv and hammocks that stays with the home for those relaxing fall evenings. Updates include: New paint,flooring,water heater, bathroom amenities, light fixtures and outlets throughout in 2023/24. Kitchen all new down to the studs in 2023. New roof, siding, garage doors/opener and gutters in 2025. Don't miss out on your opportunity to own this spacious home!
- Listing Status:
- Pending
- Date Added:
- August 31, 2025
- Data Last Updated:
- May 25, 2026 at 8:25AM
- Listing Office:
- Hosler Realty Inc : 260-347-1158
- Listing Agent:
- Brandi Blankenship : 260-582-9932
- MLS ID:
- 202535063
- Basement: Full BasementPartially Finished
- Flooring: CarpetHardwood FloorsTileVinyl
- A/C: Central Air
- Heating: Forced AirGas
- Fireplace: DenGas StarterFireplaceFireplaces: 1
- General: ShingleVinyl
- Style: Two Story
- Roofing: Shingle
- School District: East Noble Schools
- Driveway: Asphalt
- Zoning: Mitchells Add Lot 15757-07-33-420-089.000-020
- Fencing: Partial
- Water: City
- Sewer: City
This listing courtesy of Brandi Blankenship , Hosler Realty Inc
Monthly Payment
- Principal & Interest $
- Property Taxes $
- Home Insurance $
- VA Funding Fee $