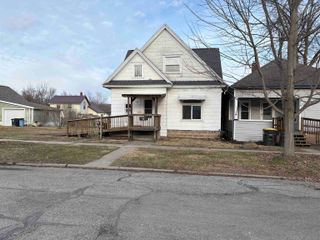
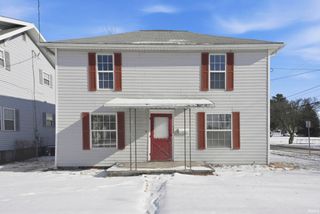
308 S State Street, Kendallville, IN 46755
- 4 beds |
- 2 baths |
- 3,380 sqft
 Single-Family Home
  Built in 1900
  4,356sqft lot
 1 car garage
  $59/sqft
  Listed 2 months ago
Property Description
Welcome to 308 S. State Street in Kendallville—a spacious and character-filled home offering room to grow, gather, and make your own. From the moment you arrive, you’ll be drawn to the huge front porch, perfect for relaxing mornings or evening conversations. Step inside to a large, welcoming foyer complete with a convenient guest closet. The main level offers an abundance of living space, including a generous family room, separate living room, and a formal dining room—ideal for both everyday living and entertaining. The kitchen comes fully equipped with all appliances, making your move-in seamless. The main level also features a newly remodeled full bathroom, along with fresh paint that adds a bright and refreshed feel throughout portions of the home.Timeless character shines throughout, highlighted by two beautiful wood staircases—one located at the front of the home and the other at the back—adding both charm and convenience. Upstairs, you’ll find three spacious bedrooms, including a primary bedroom with double closets and charming French doors, along with a full bathroom serving the upper level. Additional highlights include a very large unfinished basement providing ample storage or future finishing possibilities, along with a massive attic space that will truly surprise buyers with its size and potential. The home also features a detached garage, a partial wooded fence to offer privacy, and includes the washer and dryer. Two air conditioning units will remain with the home, adding comfort and value.Conveniently located close to schools, downtown Kendallville, the movie theater, and more, this home offers both charm and accessibility. With its combination of space, character, and updates, it’s ready for its next owner to move in and make it their own!
- Listing Status:
- Active
- Date Added:
- March 24, 2026
- Data Last Updated:
- May 25, 2026 at 8:25AM
- Listing Office:
- North Eastern Group Realty : 260-489-7095
- Listing Agent:
- Stacy Dailey : 260-908-2753
- MLS ID:
- 202609698
- General: Vinyl
- Style: TraditionalTwo Story
- School District: East Noble Schools
- Zoning: MITCHELLS ADD 7' S SIDE E 110' LOT 37 MITCHELLS ADD E 110' N 1/2 EX 8' S SIDE LOT 38 (320-165)57-07-33-320-163.000-020
- Water: City
- Sewer: City
This listing courtesy of Stacy Dailey , North Eastern Group Realty
Monthly Payment
- Principal & Interest $
- Property Taxes $
- Home Insurance $
- VA Funding Fee $