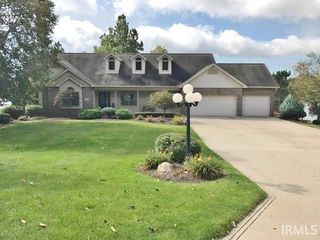
909 Eagle Trace, Kendallville, IN 46755
- 4 beds |
- 4 baths |
- 4,471 sqft
 Single-Family Home
  Built in 2004
  0.38acre lot
 3 car garage
  $130/sqft
  Listed 9 days ago
Property Description
Welcome to a truly exceptional golf course estate tucked along Hole #10 of Noble Hawk in Kendallville. Offering over 4,400 square feet of thoughtfully designed living space, this custom-built 4-bedroom, 3.5-bath home blends luxury, functionality, and comfort in a way few properties can. From the moment you arrive, the home’s commanding presence, oversized 3-car garage, and beautifully maintained exterior set the tone for what’s inside. Step through the front door and you’re greeted by soaring ceilings, expansive living areas, rich hardwood flooring, and panoramic golf course views that immediately capture your attention. The main level was designed for both everyday living and entertaining, featuring an open-concept layout, spacious living room with fireplace, large formal and casual dining areas, and a beautifully appointed kitchen with abundant cabinetry, generous prep space, and seamless flow throughout. The oversized primary suite serves as a private retreat with a spa-inspired bath, walk-in tiled shower, massive closet space, and even an attached exercise room. One of the home’s most impressive features is the fully equipped walk-out lower level, functioning almost as its own private residence. Complete with a second kitchen, living area, bedroom, bathroom, laundry, and direct outdoor access, it creates incredible flexibility for multigenerational living, long-term guests, entertaining, or private workspace potential. Designed with accessibility in mind, the home also features elevator access between levels, making it both luxurious and practical for a wide range of lifestyles. Outdoor living is equally impressive with elevated golf course views, a peaceful three-season room, expansive patio areas, and a beautifully designed courtyard with features that create a resort-like atmosphere right at home. Homes offering this level of square footage, accessibility, golf frontage, flexibility, and custom design rarely become available in Noble County. This is more than a home, it’s a lifestyle.
- Listing Status:
- Active
- Date Added:
- May 16, 2026
- Data Last Updated:
- May 25, 2026 at 8:25AM
- Listing Office:
- CENTURY 21 Bradley Realty, Inc : 260-399-1177
- Listing Agent:
- Elius Hogan : 260-350-2166
- MLS ID:
- 202618750
- General: StoneVinylWood
- Style: One Story
- HOA Amenities: 400.0
- School District: East Noble Schools
- Zoning: COMMUNITY OF NOBLE HAWK SEC 1 LOT 10 MP: 57-09-15-400-017-000-00357-09-15-400-017.000-003
- Water: City
- Sewer: City
This listing courtesy of Elius Hogan , CENTURY 21 Bradley Realty, Inc
Monthly Payment
- Principal & Interest $
- Property Taxes $
- Home Insurance $
- VA Funding Fee $