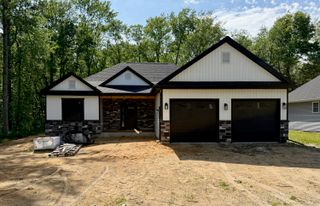
1960 S Fernwood Drive, Knox, IN 46534
- 3 beds |
- 3 baths |
- 2,568 sqft
 Single-Family Home
  Built in 1999
  2.22acre lot
 2 car garage
  $160/sqft
  Listed 3 days ago
Property Description
Remarkable 3 bedroom, 2 1/2 bath home with over 2,000 sq. ft. of comfortable living space set on 2.22 acres, and room to enjoy both inside and out. Enter through the open foyer to the inviting living room featuring soaring cathedral ceilings, while the eat-in kitchen, formal dining room, and cozy family room with gas fireplace provide plenty of space for everyday living and entertaining. A full partially finished walk-out basement adds additional versatility for recreation, storage, or future living space. Outside, you'll find a 2-car attached garage, asphalt drive, a 24 x 32 pole barn, and a 16 x 20 garden barn perfect for hobbies, equipment, or extra storage. Relax on the back deck or patio while enjoying peaceful country living with beautiful scenic views in every direction. A full compliment of kitchen and laundry appliances available with acceptable offer. Final sale subject to seller securing another home of choice.
- Listing Status:
- Active
- Data Last Updated:
- May 30, 2026 at 7:21AM
- Listing Office:
- Osborne Advantage Real Estate : (574) 896-2567
- Listing Agent:
- Donna Osborne :
- MLS ID:
- 839596

- General: Bath
- Other Structures: PorchDeckPatio
- Parking: AttachedGarage Faces FrontDrivewayAsphaltGarage Door Opener
- General: One and One Half
- Originating MLS: nira
- County: Starke
- Zoning: Fernwood Estates I Lot 4. (2.22A)750525400017000007
- View: NeighborhoodRural
- Utilities: 200+ Amp Service
- Water: Well
- Sewer: Septic Tank
- Source: nira
This listing courtesy of Donna Osborne , Osborne Advantage Real Estate
Monthly Payment
- Principal & Interest $
- Property Taxes $
- Home Insurance $
- VA Funding Fee $