5035 S Elm Street, Knox, IN 46534
- 4 beds |
- 2 baths |
- 2,786 sqft
 Single-Family Home
  Built in 1960
  0.6acre lot
 2 car garage
  $108/sqft
  Listed 4 months ago
Property Description
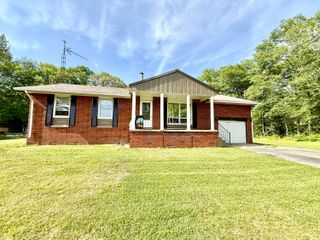
BACK ON THE MARKET AT NO FAULT OF SELLERS!! HUGE PRICE REDUCTION!! Completely Renovated Home Steps from Bass Lake! Welcome to this beautifully renovated home just steps from Bass Lake, offering over 2,700 square feet of thoughtfully designed living space. This bright and airy four-bedroom, two-bath residence features an excellent floor plan with the primary bedroom conveniently located on the main level and three additional bedrooms upstairs. The home boasts stunning wood floors throughout, solid wood doors, and an abundance of natural light from large windows and multiple bay windows. The inviting living area is highlighted by a lovely brick fireplace with a gas insert, creating a warm and welcoming focal point. The spacious family room includes a recreation area, with the pool table included, making it ideal for entertaining and everyday enjoyment. Recent upgrades include a new roof, new windows, and new siding, providing peace of mind for years to come. Outdoor living is equally impressive, featuring a covered front porch and a large back deck overlooking scenic farm ground with plentiful wildlife. The expansive yard offers exceptional space for gatherings and outdoor activities. A two-car attached garage adds convenience and functionality. This home has been meticulously maintained and is being sold turn-key, as -is, and move-in ready...just waiting for new owners to enjoy.
- Listing Status:
- Active
- Data Last Updated:
- May 30, 2026 at 12:21PM
- Listing Office:
- Binkley Real Estate : (574) 772-4770
- Listing Agent:
- Suzann McLaughlin :
- MLS ID:
- 833035

- General: Private Yard
- Other Structures: Front PorchRear PorchCovered
- Parking: Garage Door OpenerGarage Faces SideAdditional Parking
- Windows: BlindsBay Window(s)
- General: Two
- Originating MLS: nira
- School District: Knox
- County: Starke
- Zoning: PT LOT 3 S13 T32 R2 .30A.751013102002000002
- View: LakeRural
- Fencing: Back Yard
- Utilities: Electricity ConnectedWater ConnectedSewer ConnectedNatural Gas Connected200+ Amp Service
- Water: Well
- Sewer: Public Sewer
- Source: nira
This listing courtesy of Suzann McLaughlin , Binkley Real Estate
Monthly Payment
- Principal & Interest $
- Property Taxes $
- Home Insurance $
- VA Funding Fee $