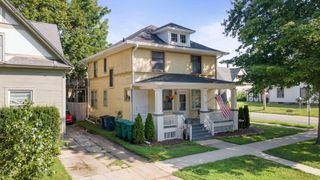
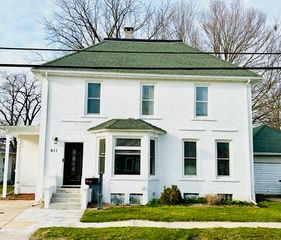
1064 Albin Drive, La Porte, IN 46350
- 3 beds |
- 2 baths |
- 2,128 sqft
 Single-Family Home
  Built in 1972
  6,970sqft lot
 1 car garage
  $99/sqft
  Listed 5 days ago
Property Description
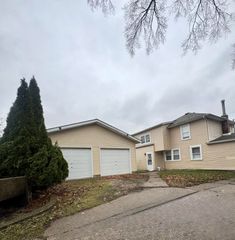
Welcome to 1064 Albin Dr! This beautifully maintained ranch home features comfortable main-level living paired with an expansive, versatile basement designed for flexibility. Step into a bright, spacious living room that flows seamlessly into a well-kept eat-in kitchen complete with one-year-old appliances. The main floor offers three comfortable bedrooms and a full bathroom. Downstairs, the sprawling open-concept basement includes a secondary kitchen setup, making it ideal for a private guest suite, secondary living quarters, or recreation area. The lower level also boasts an additional bonus room perfect for a home office or flex space, along with a 3/4 bathroom and laundry. Complete with an extended 1-car garage with extra storage room and a detached yard shed, this home offers endless possibilities.
- Listing Status:
- Active
- Data Last Updated:
- September 23, 2026 at 1:21AM
- Listing Office:
- RE/MAX Lifestyles : (219) 462-2121
- Listing Agent:
- Sarah Szczepanik :
- MLS ID:
- 845572

- General: Storage
- Parking: AttachedKitchen LevelGarage Faces FrontDrivewayConcrete
- General: One
- Originating MLS: nira
- County: La Porte
- Zoning: 33-07-31-376-008 FLOYD S MILLER SADDLE CLUB ADD LT 5.460731376008000053
- View: Neighborhood
- Utilities: Cable AvailableWater ConnectedSewer ConnectedNatural Gas ConnectedElectricity Connected100 Amp Service
- Water: Public
- Sewer: Public Sewer
- Source: nira
This listing courtesy of Sarah Szczepanik , RE/MAX Lifestyles
Monthly Payment
- Principal & Interest $
- Property Taxes $
- Home Insurance $
- VA Funding Fee $