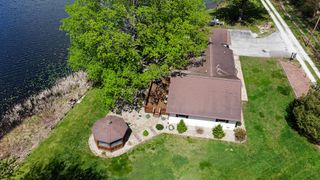
272 W Powell Drive, La Porte, IN 46350
- 3 beds |
- 2 baths |
- 1,899 sqft
 Single-Family Home
  Built in 1968
  0.8acre lot
 3 car garage
  $203/sqft
  Listed 1 month ago
Property Description
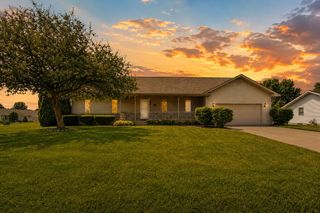
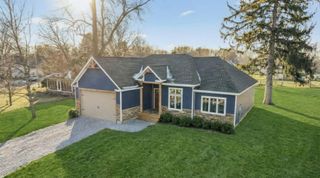
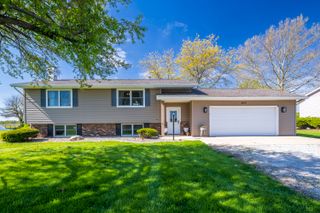
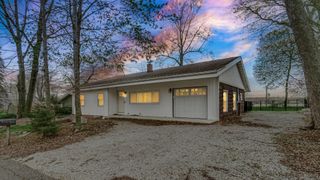
NEW PRICE ALERT! Don't wait to grab the best value in the area! This beautifully updated quad-level home offers the perfect blend of space, comfort, and charm on an oversized lot in a quiet, sought-after neighborhood with top-rated schools. Offering 3 bedrooms and 2 full bathrooms, a 3-car oversized garage that includes a work area, and an additional 2-car carport. There's room for all your vehicles, toys, and hobbies! The 3rd bay is currently being used as a cozy hot tub oasis. You will find stylish updates throughout the inside as well as outside. Updates include new flooring, siding, gutters, soffit, and fascia all completed in 25' Enjoy cozy nights by the fireplace, relax in the sunroom, and make the most of the large fully fenced back yard. A 20x12 Yoder shed provides extra storage and versatility. This move in ready home packed with updates has been meticulously maintained. This is a home you'll want to see before it's gone!
- Listing Status:
- Active
- Data Last Updated:
- July 6, 2026 at 12:19PM
- Listing Office:
- Brokerworks Group : (219) 786-7000
- Listing Agent:
- Jennifer Hooper :
- MLS ID:
- 839919

- General: LightingStorageRain Gutters
- Other Structures: Patio
- Parking: AttachedOversizedKitchen LevelGarage Faces SideGarage Faces FrontDrivewayConcreteAdditional ParkingGarage Door Opener
- Windows: Aluminum FramesBlinds
- General: Quad-Level
- Originating MLS: nira
- School District: La Porte
- County: La Porte
- Zoning: 62-10-13-427-019 GLENDALE A LT 63 & W1/2 LT 64461013427019000060
- View: NeighborhoodTrees/WoodsRural
- Fencing: Back YardFenced
- Utilities: Cable AvailableUnderground UtilitiesNatural Gas ConnectedNatural Gas AvailableElectricity ConnectedElectricity Available200+ Amp Service
- Water: Well
- Sewer: Septic Tank
- Source: nira
This listing courtesy of Jennifer Hooper , Brokerworks Group
Monthly Payment
- Principal & Interest $
- Property Taxes $
- Home Insurance $
- VA Funding Fee $