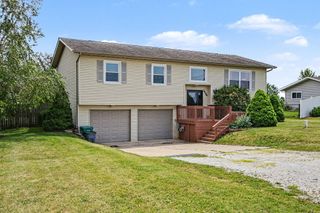
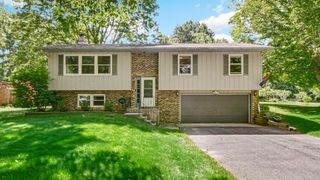
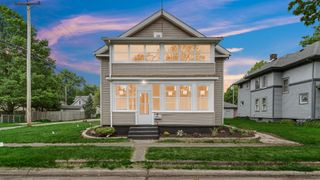
504 Corvette Drive, La Porte, IN 46350
- 4 beds |
- 2 baths |
- 2,408 sqft
 Single-Family Home
  Built in 1971
  0.26acre lot
 2 car garage
  $125/sqft
  Listed 7 days ago
Property Description
First time on the market in over 50 years, this cherished home radiates light, love and deep rooted Slicer history that has spanned generations. Set on arguably the best lot in Mitchell's Subdivision (the beloved "car" neighborhood), this property offers one of the most iconic views in all of La Porte -- a sweeping, unobstructed panorama of rotating farm fields that embodies family, friendship and pure Americana. Meticulously maintained and tastefully updated, this spacious 4 bedroom, 1.5 bath bi level welcomes you with an upper level featuring a bright living room showcasing the "money shot" view, a formal dining room, a roomy eat in kitchen, three generous bedrooms and a full hall bath with private access from the primary suite. The lower level expands your living space with a HUGE family room anchored by a gas fed ventless fireplace and direct access to the private outdoor patio through a newer sliding door. A large additional bedroom, convenient half bath and laundry/utility room complete the lower level. Outdoors, the perennials are abundant, the privacy is treasured, and the setting feels like home the moment you arrive. Notable updates include newer replacement windows, A/C, furnace, water heater, roof, hardwood floors and sliding patio door -- offering peace of mind for years to come. A rare opportunity to own a legacy property in one of La Porte's most beloved neighborhoods. This is one you don't sleep on -- it's ready for its next chapter.
- Listing Status:
- Pending
- Data Last Updated:
- July 6, 2026 at 7:19AM
- Listing Office:
- REMAX County Wide 1st : (219) 362-9400
- Listing Agent:
- Laura Konieczny :
- MLS ID:
- 841424

- General: Ceiling Fan(s)Eat-in Kitchen
- Rooms: Bedroom 2Primary BedroomLiving RoomKitchenFamily RoomDining RoomBedroom 4Bedroom 3
- Appliances: DishwasherRefrigeratorMicrowaveGas Range
- Laundry: Lower Level
- Heating: Forced AirNatural Gas
- Fireplace: Family RoomGasFireplaceFireplaces: 1
- General: Private Yard
- Other Structures: Patio
- General: Bi-Level
- Originating MLS: nira
- School District: La Porte
- County: La Porte
- Zoning: 63-10-11-251-012 MITCHELL 2ND ADD LT 208.461011251012000061
- View: NeighborhoodRural
- Utilities: 100 Amp Service
- Water: Public
- Sewer: Public Sewer
- Source: nira
This listing courtesy of Laura Konieczny , REMAX County Wide 1st
Monthly Payment
- Principal & Interest $
- Property Taxes $
- Home Insurance $
- VA Funding Fee $