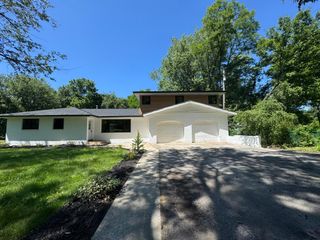
5634 W Wilmens Trail, La Porte, IN 46350
- 6 beds |
- 3 baths |
- 3,074 sqft
 Single-Family Home
  Built in 1991
  1.18acre lot
 2 car garage
  $156/sqft
  Listed 28 days ago
Property Description
Located in the highly sought-after Vintage Hills Estates, this sprawling ranch offers incredible space, comfort, and timeless charm with 6 Bedrooms and 3 Bathrooms. The welcoming Living Room features a beautiful Fireplace with gas insert and a bay window overlooking the neighborhood, while the formal Dining Room offers backyard views through an additional bay window. Updated Kitchen includes granite countertops, beautiful cabinetry, stainless steel appliances, and a breakfast area with sliding glass doors leading to the oversized back deck, perfect for entertaining and relaxing outdoors. Located on its own wing of the home, the spacious Primary Suite features a renovated en suite Bathroom with dual vanities and a standing glass walk-in shower, conveniently situated near the heated 2 car garage. Two additional Bedrooms and a shared Bathroom complete the main level. The walkout basement provides exceptional additional living space with a large Recreation Room featuring custom built-ins and a classic bar area, along with abundant storage space, a full bathroom, a large Bedroom currently used as a home gym, and two additional Bedrooms with egress windows. Step outside to the covered patio and enjoy views of the beautifully landscaped backyard that extends well beyond the charming red bridge. Meticulously maintained and ready to move right in, this home offers the perfect combination of space, functionality, and outdoor beauty in one of La Porte's most desirable neighborhoods.
- Listing Status:
- Active
- Data Last Updated:
- July 6, 2026 at 1:19PM
- Listing Office:
- @properties/Christie's Intl RE : (219) 874-7070
- Listing Agent:
- Braedan Gallas :
- MLS ID:
- 840293

- General: OtherStorageRain Gutters
- Other Structures: DeckPatioCovered
- Parking: AttachedOversizedHeated GarageConcreteAdditional ParkingGarage Door Opener
- General: One
- Originating MLS: nira
- County: La Porte
- Zoning: 04-06-07-300-053 VINTAGE HILLS ESTATES - UNIT NO 3 LOT 17 ASSMT #28460607300053000042
- View: NeighborhoodOther
- Utilities: Cable ConnectedNatural Gas ConnectedElectricity Connected200+ Amp Service
- Water: Well
- Sewer: Septic Tank
- Source: nira
This listing courtesy of Braedan Gallas , @properties/Christie's Intl RE
Monthly Payment
- Principal & Interest $
- Property Taxes $
- Home Insurance $
- VA Funding Fee $