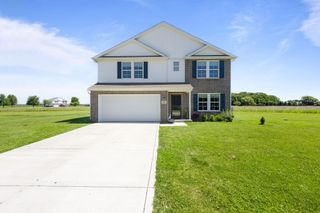
5653 S 425 W, La Porte, IN 46350
- 5 beds |
- 4 baths |
- 3,456 sqft
 Single-Family Home
  Built in 1978
  2acre lot
 2 car garage
  $113/sqft
  Listed 24 days ago
Property Description
Nestled on 2 private acres & tucked away from the hustle & bustle, this beautifully updated 5-bed, 3.5-bath home offers the perfect blend of peaceful living & modern convenience. Start your mornings on the charming front patio w/ a cup of coffee, listening to the sounds of nature while enjoying your privacy. Step inside & discover three levels of finished living space, starting in the main living room filled w/ natural light, creating an inviting atmosphere to gather. The true centerpiece of the home is the kitchen, where high ceilings, granite counters, large island w/ seating, newer stainless appliances, decorative backsplash, soft-close cabinetry & oversized walk-in pantry combine to create a space that is functional & stylish. Whether you're hosting dinners or casual weeknight meals, this kitchen was made to bring people together. The adjoining dining area opens directly to the private deck, making summer cookouts & quiet evenings effortless. Two spacious bedrooms & full bath complete the main level, w/ one bedroom currently a home office. Upstairs, you'll find more living space, including a loft area perfect for a reading nook or lounge space, two oversized bedrooms, full bath & enormous walk-in closet providing room to spread out comfortably. The showstopper of the lower level is the sizeable primary featuring an ensuite bath w/ soaking tub & custom walk-in closet that feels like a dressing room. This level also offers a rec room w/ possibilities-movie nights or workspace, half bath & full laundry room. Appreciate the insulated 2.5-car garage, storage space & new driveway w/ plenty of parking to entertain guests. Major updates: new sump pump w/ battery backup, new washer/dryer, furnace/AC/water heater all 1 year, new water softener, new injector pump, newer siding/windows & extensive remodeling. Acreage, privacy, updates & room for everyone-this is the complete package so don't miss the opportunity to schedule your showing!
- Listing Status:
- Pending
- Data Last Updated:
- July 6, 2026 at 1:19PM
- Listing Office:
- Realty Executives Premier : (219) 462-2224
- Listing Agent:
- Ruza Jevtic :
- MLS ID:
- 840566

- General: Ceiling Fan(s)Walk-In Closet(s)Soaking TubRecessed LightingPantryOpen FloorplanKitchen IslandHigh CeilingsGranite CountersEat-in KitchenEntrance Foyer
- Rooms: Bonus RoomOther RoomPrimary BedroomLiving RoomLaundryKitchenFamily RoomDining RoomBedroom 5Bedroom 4Bedroom 3Bedroom 2
- Appliances: DryerWater Softener OwnedWasherStainless Steel Appliance(s)Range HoodRefrigeratorMicrowaveGas RangeENERGY STAR Qualified AppliancesDishwasher
- Laundry: Lower LevelLaundry Room
- Heating: ENERGY STAR Qualified EquipmentNatural GasForced Air
- General: LightingRain GuttersPrivate Yard
- Other Structures: DeckPatio
- Parking: AttachedKitchen LevelGarage Faces FrontDrivewayAsphaltAdditional ParkingGarage Door Opener
- General: Three Or More
- Originating MLS: nira
- School District: La Porte
- County: La Porte
- Zoning: 62-10-32-400-029 PCE IN S PART NW 1/4 SE 1/4 S32 T36 R3 2.00 AC461032400029000060
- View: RuralTrees/Woods
- Water: Well
- Sewer: Septic Tank
- Source: nira
This listing courtesy of Ruza Jevtic , Realty Executives Premier
Monthly Payment
- Principal & Interest $
- Property Taxes $
- Home Insurance $
- VA Funding Fee $