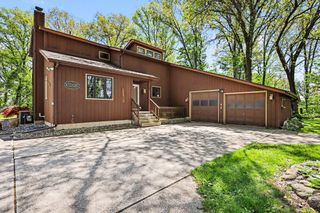
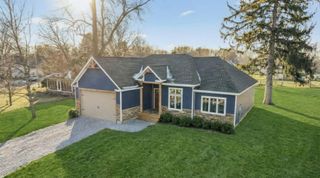
761 S 300 E, La Porte, IN 46350
- 3 beds |
- 3 baths |
- 2,034 sqft
 Single-Family Home
  Built in 1972
  5acre lot
 2 car garage
  $237/sqft
  Listed 13 days ago
Property Description
Must see this one-of-a-kind property! Freshly painted throughout, this home offers a beautifully updated main-floor bathroom and a stunning kitchen addition featuring vaulted ceilings, tile backsplash, stainless steel appliances, and a large island with seating for up to four. The open-concept main level flows seamlessly into the family room with a cozy fireplace, creating the perfect space for everyday living and entertaining. Upstairs, you'll find three spacious bedrooms, all with brand-new carpet. The lower level provides incredible flexibility with a second living area, an office space that is already roughed in for a potential third bathroom, and an additional room that can serve as a fourth bedroom, office, or hobby space. The possibilities are endless with the impressive barn and showroom/office/conference area. A separate concrete driveway leads to the gated and fully fenced barn area, offering privacy and convenience. Enter through the front entrance into a spacious 10' x 27' carpeted foyer that opens to a 30' x 40' showroom featuring five ceiling fans and a kitchen with granite countertops. Adjacent to the showroom is a large 23' x 28' conference room. The showroom, kitchen, and conference room are all serviced by central HVAC for year-round comfort. Beyond the showroom is the expansive 44' x 80' barn, equipped with five 14-foot overhead doors, including four individual bays and one drive-through bay includes 3 hanging furnaces. The barn features concrete floor with drains, two storage lofts with stair access, 200-amp electrical service, and a dedicated bathroom complete with a toilet, sink, and wash basin. Outside, a 25' x 82' concrete parking area provides space for approximately 20 vehicles and is fully enclosed. A pathway leads to a large, leveled area that was intended as a future homesite, creating even more opportunities for expansion.
- Listing Status:
- Active
- Data Last Updated:
- July 6, 2026 at 2:19PM
- Listing Office:
- Listing Leaders : (219) 462-5478
- Listing Agent:
- Nicole Pleasant :
- MLS ID:
- 841116

- General: Private Yard
- Other Structures: Deck
- Parking: AttachedGarage Faces SideDrivewayConcreteAsphaltAdditional ParkingOff StreetGarage Door Opener
- General: Tri-Level
- Originating MLS: nira
- School District: La Porte
- County: La Porte
- Zoning: 56-11-03-351-001 IN MID PT SW1/4 E OF CR300 E S3T36 R2 5AC461103351001000057
- View: Rural
- Fencing: Back YardFencedChain Link
- Utilities: Electricity ConnectedNatural Gas Connected100 Amp Service
- Water: Well
- Sewer: Septic Tank
- Source: nira
This listing courtesy of Nicole Pleasant , Listing Leaders
Monthly Payment
- Principal & Interest $
- Property Taxes $
- Home Insurance $
- VA Funding Fee $