901 Ohio Street, La Porte, IN 46350
- 3 beds |
- 1 bath |
- 2,758 sqft
 Single-Family Home
  Built in 1840
  0.58acre lot
 1 car garage
  $127/sqft
  Listed 1 day ago
Property Description
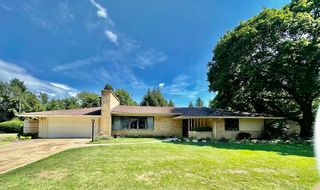
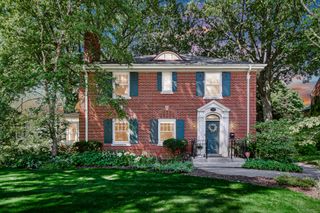
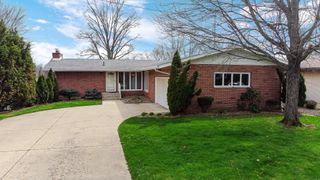
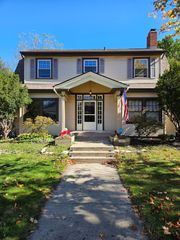
Get ready to be amazed by this gorgeous 2-story historical home on half an acre in the center of LaPorte! If you have been waiting for the perfect one a kind home, then do not miss the opportunity to own one of the finest homes in LaPorte. The woodcrafter of this home did an amazing job with all the intricate wood details. There will be no other home like this home. The wood craftsmanship is truly amazing, you will be impressed. Selectively using the best hickory, walnut, and maple throughout the home. Handcrafted kitchen cabinets, flooring, staircases, wood details, and trim throughout the home. This home will truly awe its new owner and anyone who enters this home. The connecting living and dining room are spacious with high ceilings offering openness to this spaces. Be sure to check out the carvings in the staircases! The kitchen boasts an enchanting fireplace with a gorgeous custom grate and etched glass. Handcrafted hickory floors and cabinets completes this cozy, warm, and inviting space. This kitchen is magazine worthy! You are going to love this space! Two of the bedrooms feature beautiful murals adding a whimsical feature to these rooms. The oversized windows have the most beautiful freshly varnished trim and cute window sill pockets. The seller is leaving the little blankets you will find in all the windows. There is an amazing shower, you could fit several people into this shower. Come on outside to the massive wrap around glazed stone front porch adjacent leading to multiple decks. You could host a party here! It overlooks the most gorgeous in-ground pool with a new pool liner. This spot is sure to be the favorite entertainment area. There is a convenient mudroom/laundry room connected to the lower deck. The structure that appears to be an outhouse is actually a storage for pool supplies. The roof is less than a year old. The furnace, water heater, and central were recently replaced. The only sad part is there is only one of these gems.
- Listing Status:
- Active
- Data Last Updated:
- September 22, 2026 at 10:22PM
- Listing Office:
- Coldwell Banker Realty : (269) 469-3950
- Listing Agent:
- Jasmine Gonzalez :
- MLS ID:
- 845721

- General: Lighting
- Other Structures: DeckCovered
- Parking: DetachedDriveway
- Windows: Aluminum Frames
- General: Two
- Originating MLS: nira
- School District: La Porte
- County: La Porte
- Zoning: 05-06-36-413-023 135 X 188 FT IN E 1/2 SE 1/4 CMG 1298.4 FT W OF SE COR N 1/2 SE 1/4 S36 T37 R3 .583 A (ALL BLDGS EX GARAGE IN REAR)460636413023000043
- View: None
- Fencing: Fenced
- Utilities: Electricity ConnectedNatural Gas Connected200+ Amp Service
- Water: Public
- Sewer: Public Sewer
- Source: nira
This listing courtesy of Jasmine Gonzalez , Coldwell Banker Realty
Monthly Payment
- Principal & Interest $
- Property Taxes $
- Home Insurance $
- VA Funding Fee $